
Water Views - Golf Course




Address
103 Highway 8, Milton, NS
Price
$ 259,900
Property Attributes
- MLS#202624245
- TypeSingle Family
- Listing Status ACTIVE
- CityMilton
- AreaSouth Shore
- NeighbourhoodE3
- Postal CodeB0T 1P0
- StyleBungalow
- Year Built1957
- Price$ 259,900
- Bedrooms2
- Full Bathrooms1
- Half Bathrooms1
- Sqr Footage1436
- Lot Size0.4 Acres
Data Source:
Nova Scotia Association of REALTORS® (NSAR)
Property Description
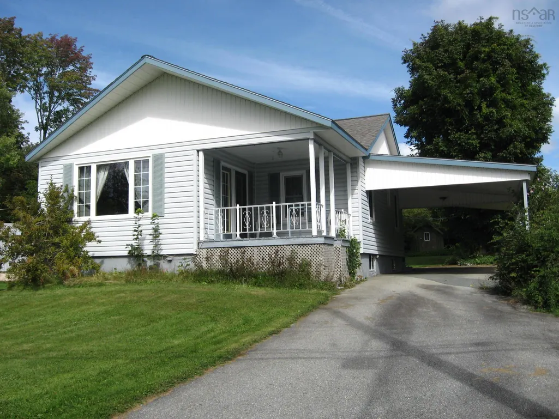
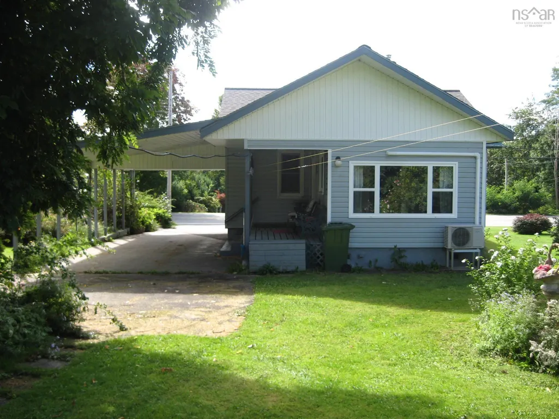
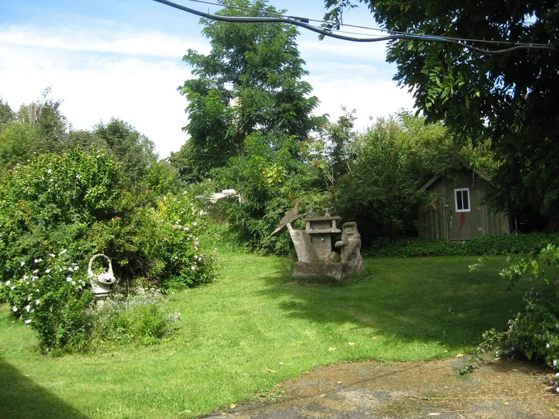
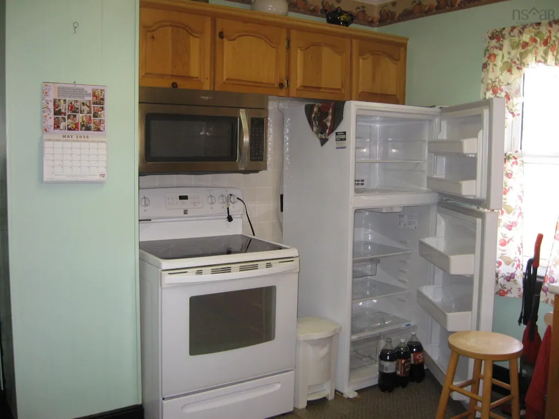
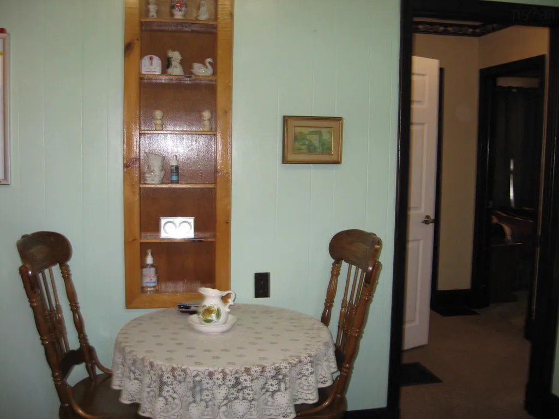
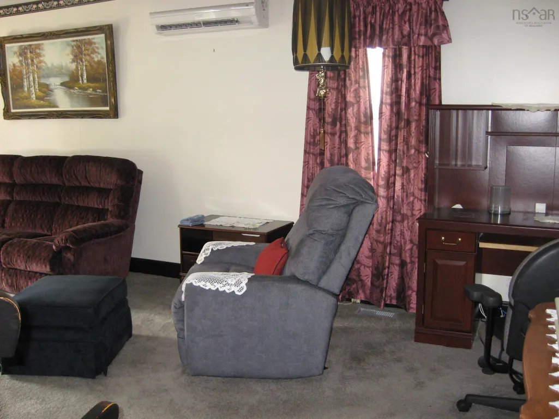
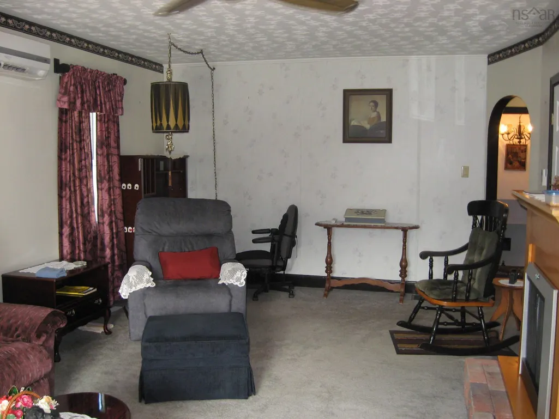
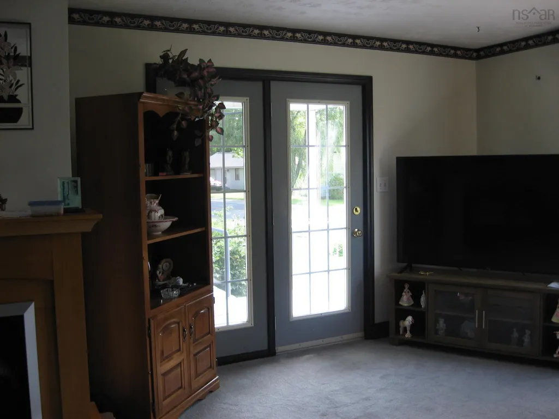
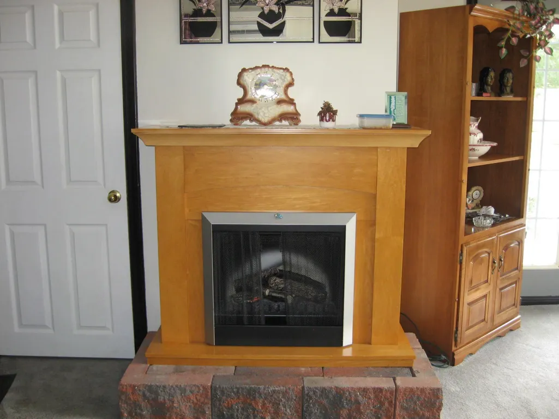
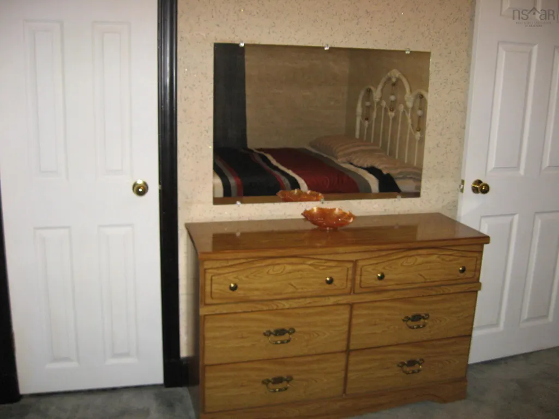
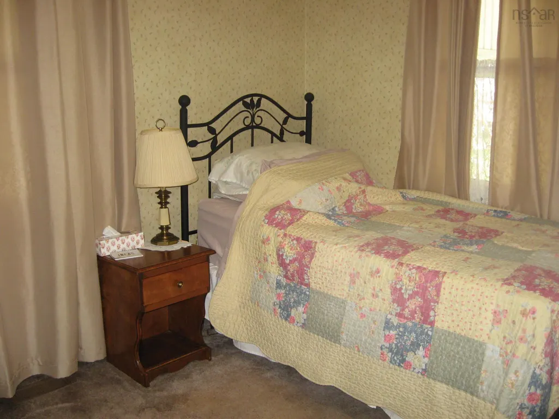
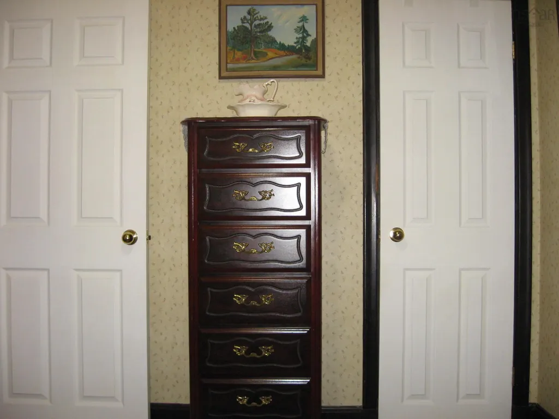
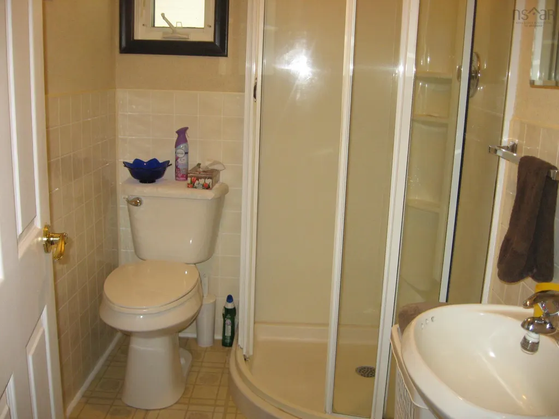
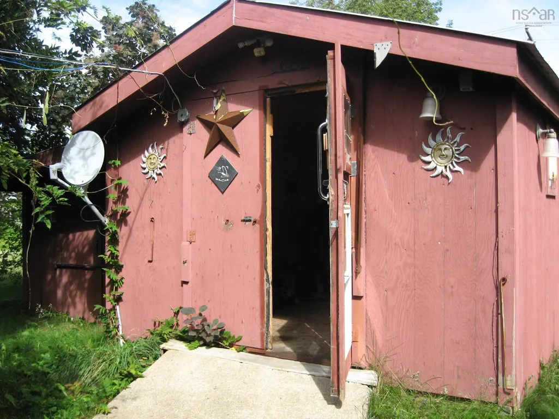
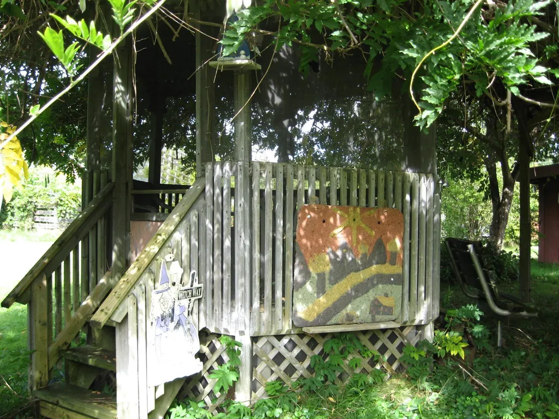
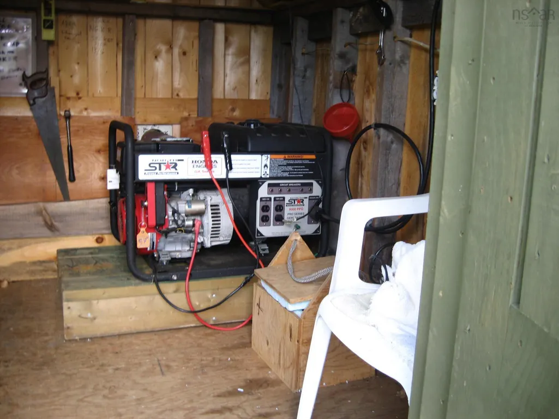
This 2 bedroom home has views of the Mersey River from the large living room or the front covered outside deck. The paved driveway includes a 38x14.5 carport to keep your vehicles out of the weather. The back door opens onto another 16' x 5'10" deck that is covered and has views of the backyard and the large cement sculpture. Also in the backyard is a generator building, all ready to go when the power goes out. The main level of the home has a kitchen,3 pieces bath and the two bedrooms, and the large living room. Downstairs is a 24x14 recroom and the other half of the basement contains a workshop, utility room and a two-piece bath. Also this property has a second PID and on that lot is a gazebo and 32x12 building plus another building 30x8.
| Elementary School | Middle School | High School |
|---|---|---|
| Dr. John C. Wickwire Academy Elementary School | South Queens Middle School Middle School | Liverpool Regional High School High School |
| Price History | |
|---|---|
| 9/24/2026 | Listed $259,900 |
General Features
| Sewer | Septic Tank |
|---|---|
| Heating | Forced Air,Furnace |
| Utilities | Cable Connected,Electricity Connected,Phone Connected |
| Possession | Negotiable |
| Roof | Asphalt |
| Zoning | Res |
| Gas Y/N | Oil |
| Architectural Style | Bungalow |
| Year Built | 1957 |
| Property Subtype | Single Family Residence |
| Ownership | Freehold |
| Additional Parcels Description | 70076229 |
| County | Queens |
| New Construction | false |
| Property Type | Residential |
| Attached Garage | false |
| Garage Y/N | false |
| Full Baths | 1 |
| Status | ACTIVE |
| Directions | Take Highway 8 towards Milton. Sign posted. |
| City | Milton |
| MLS Area | 406-Queens County |
| Lot Size Units | Square Feet |
| Lot Size Square Feet | 17424 |
| Carport Y/N | true |
| Property Attached Y/N | false |
| Land Lease Y/N | false |
| MLS Area Minor | E3 |
| Additional Parcels Y/N | true |
| Structure Type | Detached |
| Building Area Units | Square Feet |
| Living Area Units | Square Feet |
| Standard Status | Active |
| View | River |
| High School | Liverpool Regional High School |
| Elementary School | Dr. John C. Wickwire Academy |
| Legal Description | 103 HIGHWAY 8 MILTON LAND DWELLING |
| Middle/Junior High School | South Queens Middle School |
| Construction Materials | Vinyl Siding |
| Community Features | Golf,Park,Playground,Recreation Center,School Bus Service,Shopping,Marina,Place of Worship,Beach |
| Other Structures | Deck |
| Patio/Porch Features | Deck |
Interior Features
| Interior Amenities | High Speed Internet |
|---|---|
| Basement | Full,Partially Finished |
| Flooring | Carpet,Vinyl |
| Heating Y/N | true |
| Half Baths | 1 |
| Total Bedrooms | 2 |
| Below Grade Finished Area Unit Type | Square Feet |
| Total Baths | 2 |
Exterior Features
| Parking Features | Carport,Paved,Single |
|---|---|
| Lot Features | Under 0.5 Acres,Partial Landscaped |
| Water Source | Drilled Well |
| Lot Size Area | 17424 |
| Foundation Details | Concrete Perimeter |
| Building Area Total | 1436 |
| Lot Size Acres | 0.4 |
| Waterfront Y/N | false |
| Other Equipment | No Rental Equipment |
| Road Frontage Type | Public,Year Round Road |
| Total Parking | 1 |
Amenities
- Foreclosure
- Views
- Short Sale
- New Construction
- Adult 55+
- Lease To Own
- No Strata Fees
- Furnished
- Primary On Main
- Air Conditioning
- Seller Finance
- Green
- Fixer Upper
- Horse
- Golf
- Fireplace
- Deck
- Garage
- Basement
- Pool
Property vs Single Family Average in B0T 1P0
Price
Year Built
 Information should be deemed reliable but not guaranteed, all representations are approximate, and individual verification is recommended. Copyright ©2017 All rights reserved.
The trademarks REALTOR®, REALTORS® and the REALTOR® logo are controlled by The Canadian Real Estate Association (CREA) and identify real estate professionals who are members of CREA. The trademarks MLS®, Multiple Listing Service® and the associated logos are owned by CREA and identify the quality of services
Information should be deemed reliable but not guaranteed, all representations are approximate, and individual verification is recommended. Copyright ©2017 All rights reserved.
The trademarks REALTOR®, REALTORS® and the REALTOR® logo are controlled by The Canadian Real Estate Association (CREA) and identify real estate professionals who are members of CREA. The trademarks MLS®, Multiple Listing Service® and the associated logos are owned by CREA and identify the quality of services