
Golf Course










Address
196 Lake Major Road, Westphal, NS
Price
$ 374,900
Property Attributes
- MLS#202624006
- TypeSingle Family
- Listing Status ACTIVE
- CityWestphal
- AreaHalifax - Dartmouth
- Neighbourhood15-D
- Postal CodeB2Z 1B3
- StyleBungalow
- Year Built1974
- Price$ 374,900
- Bedrooms3
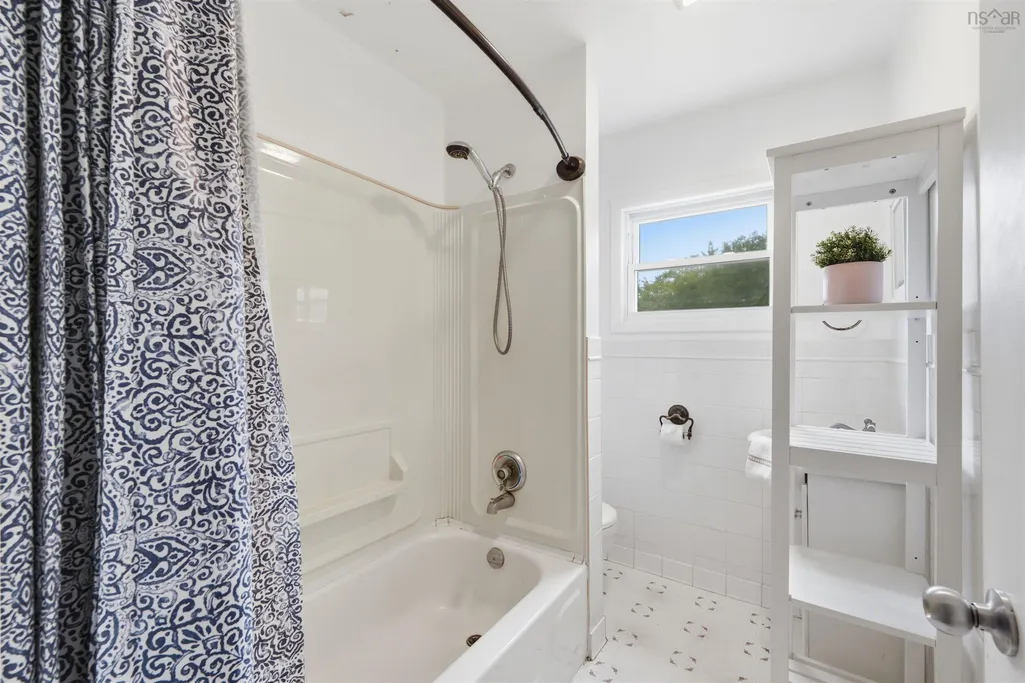
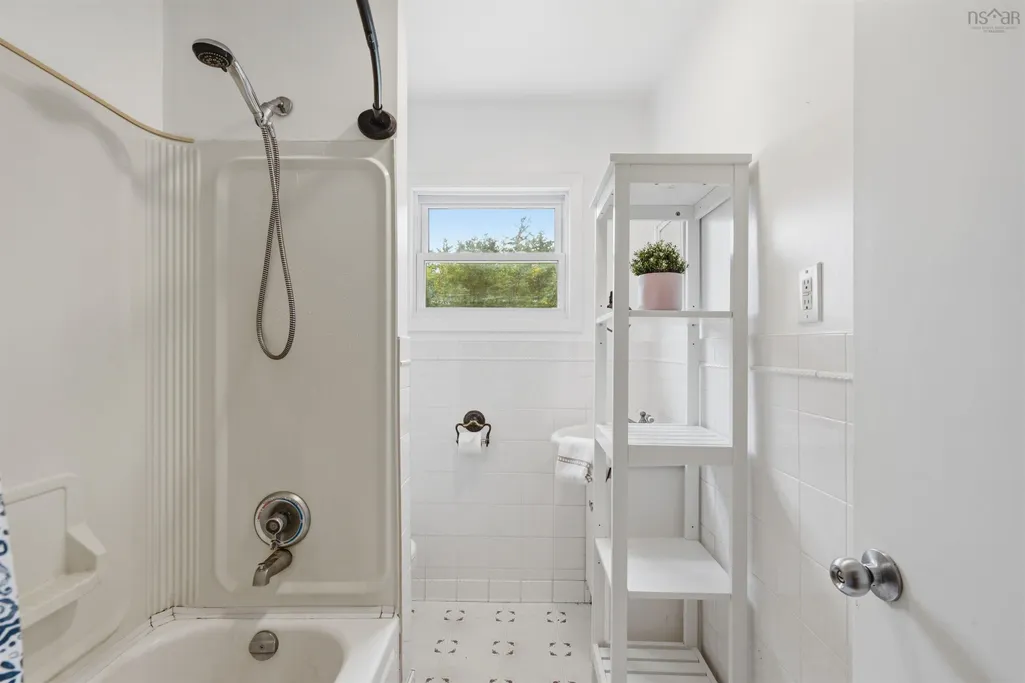
- Full Bathrooms1
- Half Bathrooms0
- Sqr Footage1066
Data Source:
Nova Scotia Association of REALTORS® (NSAR)
Property Description
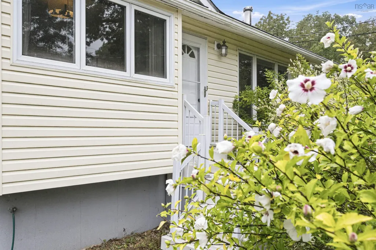
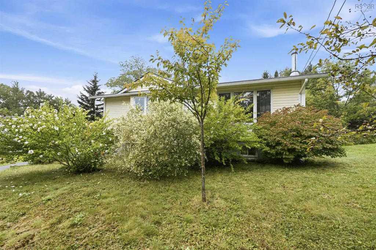
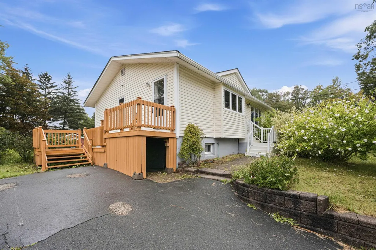
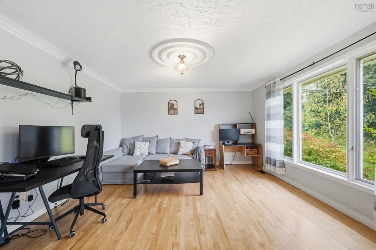
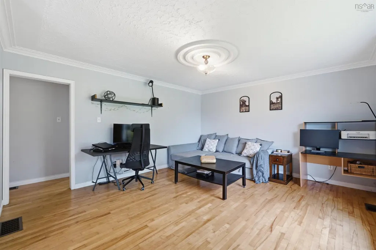
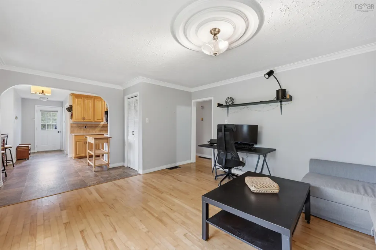
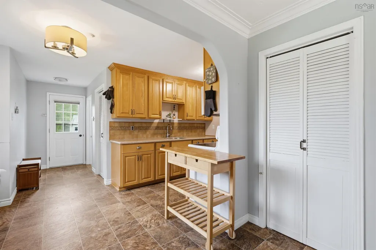
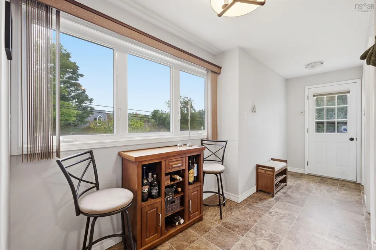
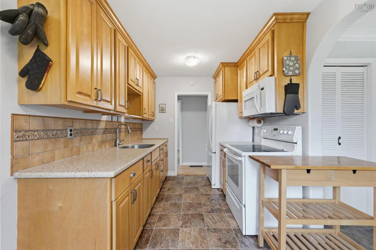
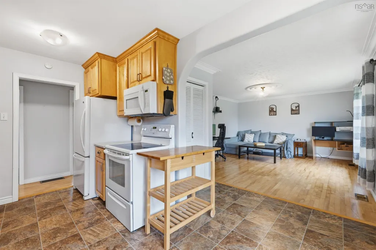
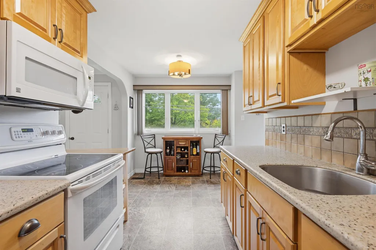
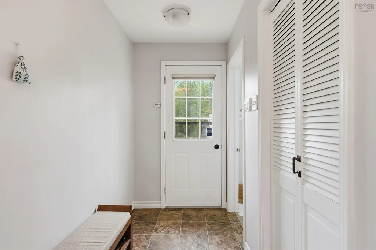
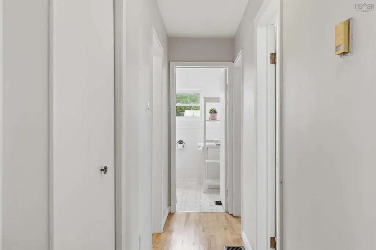
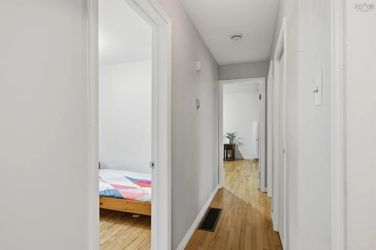
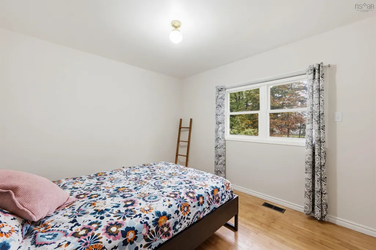
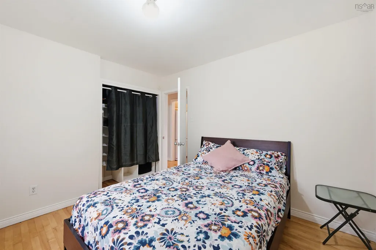
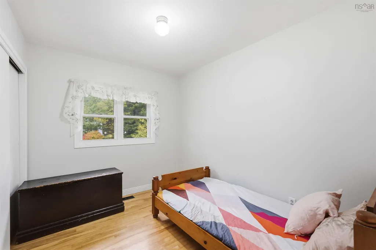
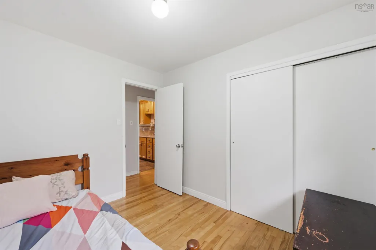
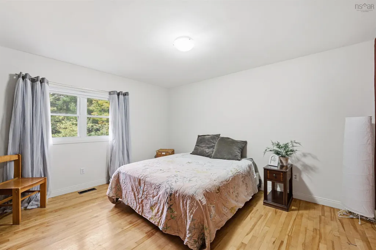
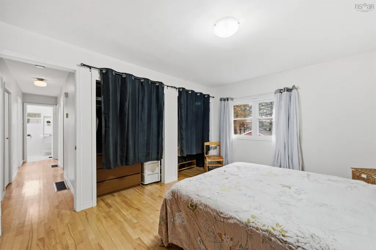
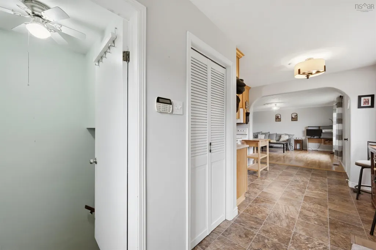
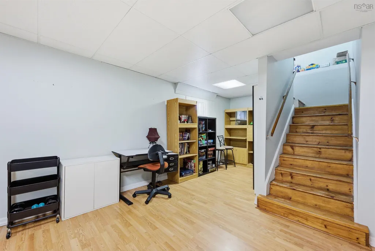
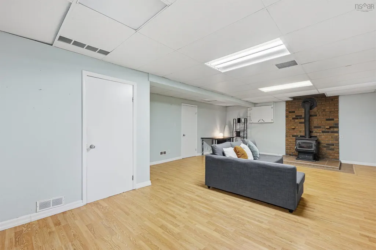
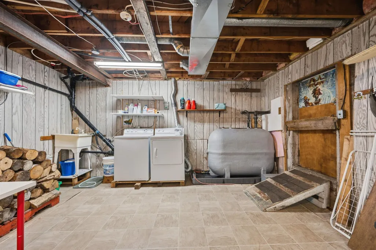
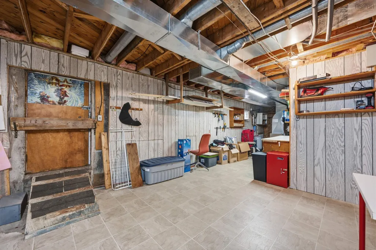
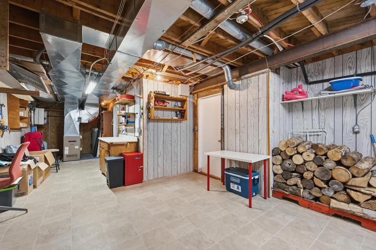
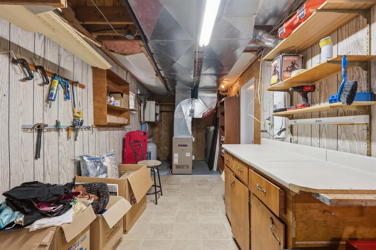
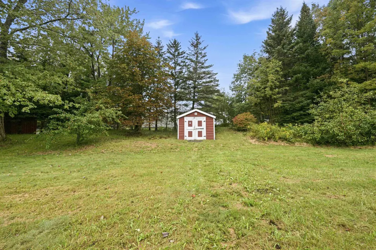
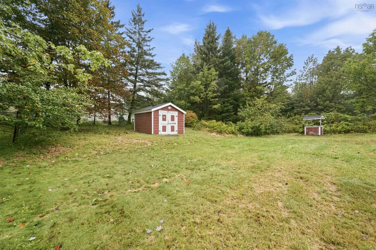
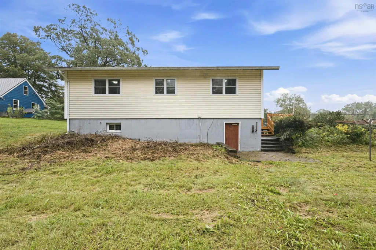
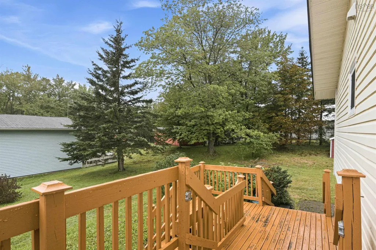
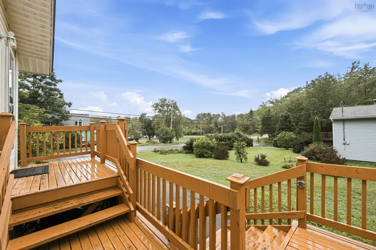
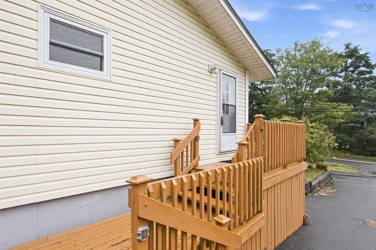
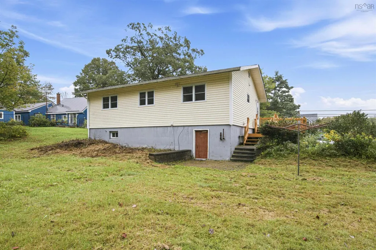
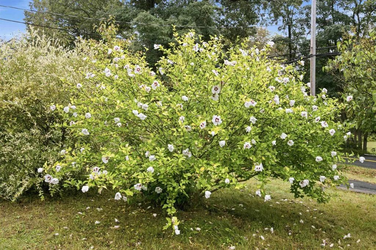
This charming bungalow combines practical, low-maintenance single-level living with expansive outdoor space. Inside you'll find a classic gallery kitchen layout with honey-oak wood upper and lower cabinets offering ample storage space. Elegant crown molding wraps the livingroom, anchored by a decorative ceiling medallion over the central lighting fixture. A massive front picture window floods the living room with natural light and looks out over the green yard. 3 bedrooms in the rear of the home has the mature privacy landscaping with fruit trees and bushes. Lower levels hosts a large recroom, utility room, laundry and workshop with access to the back yard. The multi tone level pavers could host your outdoor kitchen parties! The main deck features an integrated, enclosed lower storage area, perfect for securing outdoor tools or seasonal gear. The property includes a paved driveway with turn around space, low-maintenance stone-retaining wall. Book your private viewing today!
| Elementary School | Middle School | High School |
|---|---|---|
| Humber Park Elementary School Elementary School | Graham Creighton Junior High School Middle School | Auburn Drive High School High School |
| Price History | |
|---|---|
| 9/22/2026 | Listed $374,900 |
General Features
| Sewer | Septic Tank |
|---|---|
| Heating | Forced Air,Furnace |
| Utilities | Cable Connected,Electricity Connected |
| Possession | Negotiable |
| Roof | Asphalt |
| Zoning | C-2 |
| Gas Y/N | Oil |
| Architectural Style | Bungalow |
| Year Built | 1974 |
| Property Subtype | Single Family Residence |
| Ownership | Freehold |
| County | Halifax |
| New Construction | false |
| Property Type | Residential |
| Attached Garage | false |
| Garage Y/N | false |
| Full Baths | 1 |
| Status | ACTIVE |
| Directions | Main St to Lake Major Rd |
| City | Westphal |
| MLS Area | 15-Forest Hills |
| Carport Y/N | false |
| Property Attached Y/N | false |
| Land Lease Y/N | false |
| MLS Area Minor | 15-D |
| Structure Type | Detached |
| Building Area Units | Square Feet |
| Living Area Units | Square Feet |
| Standard Status | Active |
| High School | Auburn Drive High School |
| Elementary School | Humber Park Elementary School |
| Middle/Junior High School | Graham Creighton Junior High School |
| Construction Materials | Vinyl Siding |
| Appliances | Stove,Dishwasher,Dryer,Range Hood,Refrigerator |
| Community Features | Golf,Near Public Transport,Place of Worship |
| Other Structures | Shed(s) |
Interior Features
| Interior Amenities | High Speed Internet |
|---|---|
| Basement | Full,Finished |
| Flooring | Hardwood,Laminate,Vinyl |
| Heating Y/N | true |
| Fireplace Y/N | true |
| Total Bedrooms | 3 |
| Below Grade Finished Area Unit Type | Square Feet |
| Total Baths | 1 |
| Fireplace Features | Wood Burning Stove |
Exterior Features
| Parking Features | No Garage,Paved |
|---|---|
| Lot Features | Under 0.5 Acres,Cleared,Landscaped |
| Water Source | Shared,Well |
| Inclusions | Appliances |
| Foundation Details | Concrete Perimeter |
| Building Area Total | 1066 |
| Waterfront Y/N | false |
| Other Equipment | No Rental Equipment |
| Road Frontage Type | Public |
| Other Parking | Parking Details(Paved Driveway),Garage Details(None) |
Amenities
- Foreclosure
- Views
- Short Sale
- New Construction
- Adult 55+
- Lease To Own
- No Strata Fees
- Furnished
- Primary On Main
- Air Conditioning
- Seller Finance
- Green
- Fixer Upper
- Horse
- Golf
- Fireplace
- Deck
- Garage
- Basement
- Pool
Property vs Single Family Average in B2Z 1B3
Price
Year Built
 Information should be deemed reliable but not guaranteed, all representations are approximate, and individual verification is recommended. Copyright ©2017 All rights reserved.
The trademarks REALTOR®, REALTORS® and the REALTOR® logo are controlled by The Canadian Real Estate Association (CREA) and identify real estate professionals who are members of CREA. The trademarks MLS®, Multiple Listing Service® and the associated logos are owned by CREA and identify the quality of services
Information should be deemed reliable but not guaranteed, all representations are approximate, and individual verification is recommended. Copyright ©2017 All rights reserved.
The trademarks REALTOR®, REALTORS® and the REALTOR® logo are controlled by The Canadian Real Estate Association (CREA) and identify real estate professionals who are members of CREA. The trademarks MLS®, Multiple Listing Service® and the associated logos are owned by CREA and identify the quality of services