
Waterfront - Golf Course













Address
3315 1 Highway, Belliveaus Cove, NS
Price
$ 575,000
Property Attributes
- MLS#202621359
- TypeSingle Family
- Listing Status ACTIVE
- CityBelliveaus Cove
- AreaAnnapolis Valley
- NeighbourhoodV4
- Postal CodeB0W 1J0
- StyleSingle Family Residence
- Year Built1925
- Price$ 575,000
- Bedrooms4
- Full Bathrooms2
- Half Bathrooms0
- Sqr Footage1790
- Lot Size3.1 Acres
Data Source:
Nova Scotia Association of REALTORS® (NSAR)
Property Description
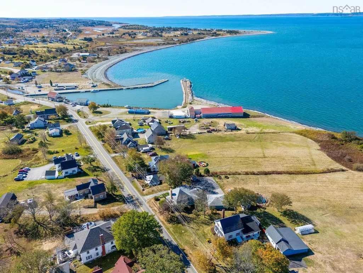
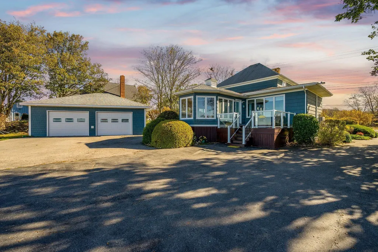
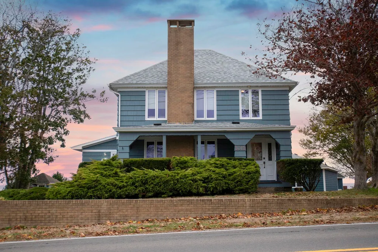
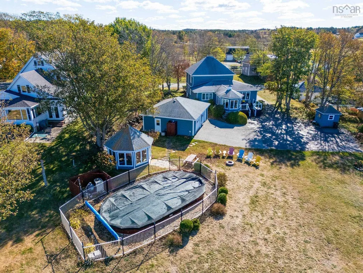
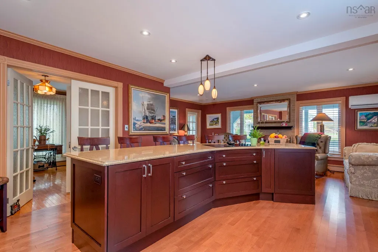
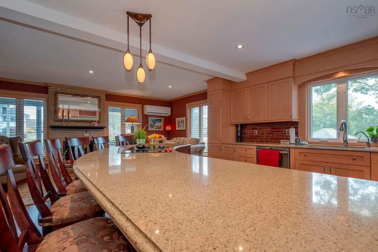
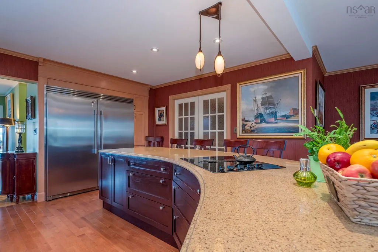
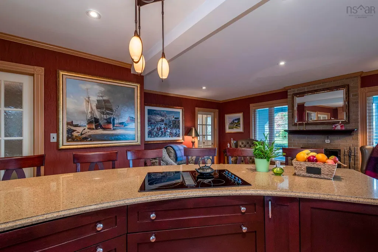
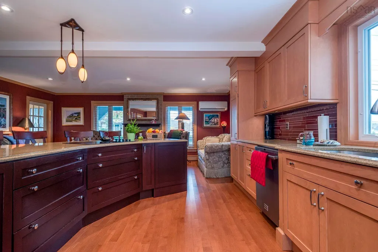
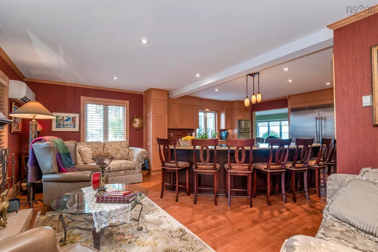
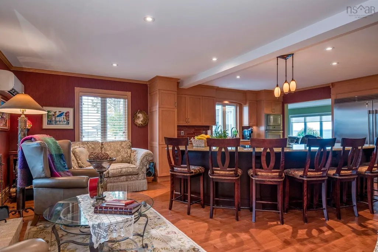
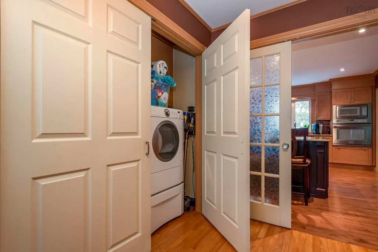
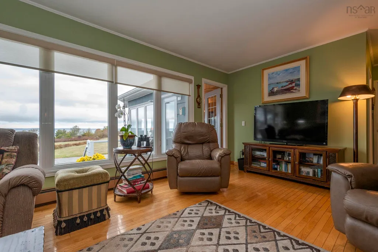
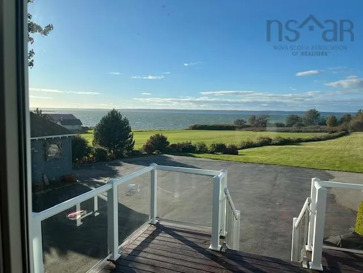
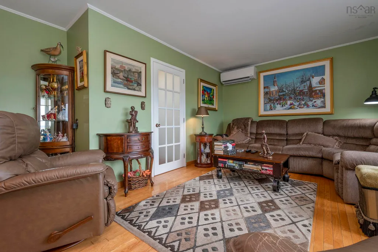
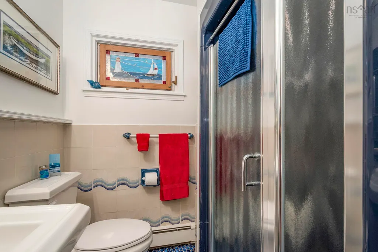
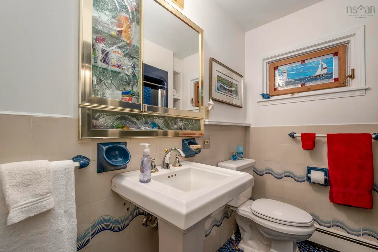
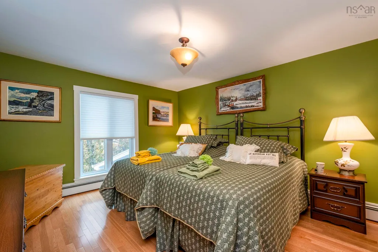
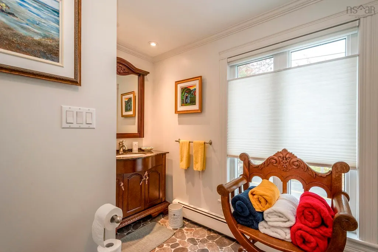
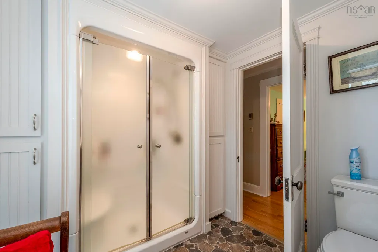
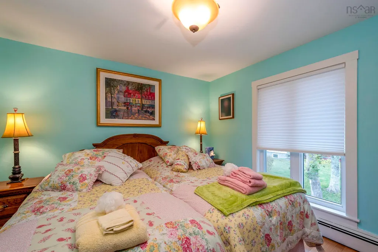
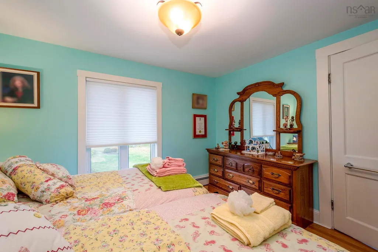
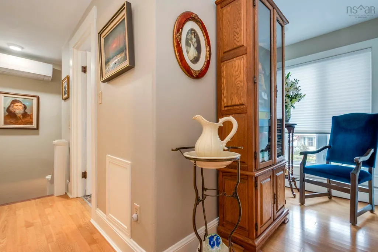
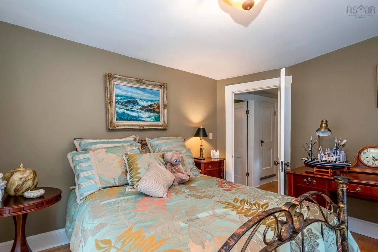
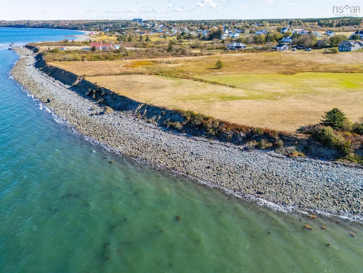
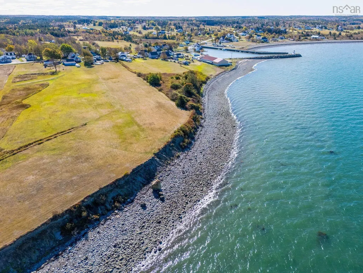
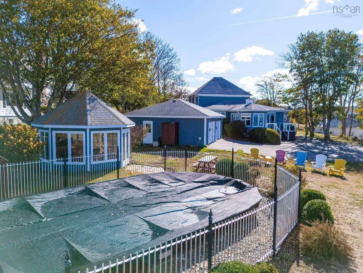
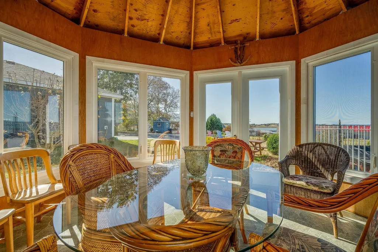
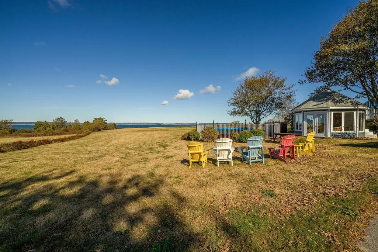
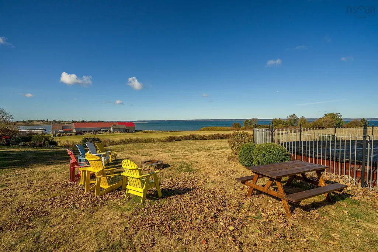
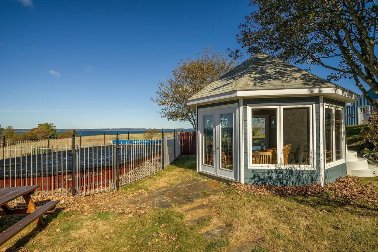
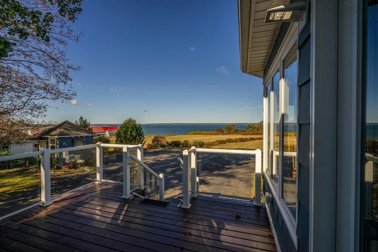
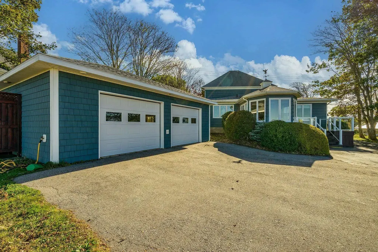
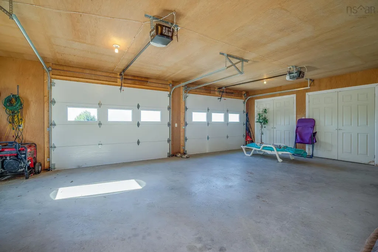
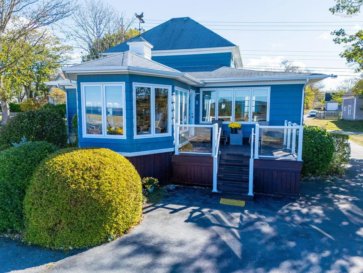
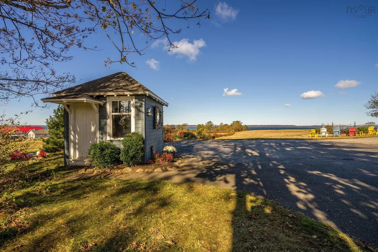
Step into timeless elegance reimagined for modern living. This extraordinary century home offers all the comforts of a luxury resort, with thoughtful design and a layout tailored to today’s lifestyle. Nestled on beautifully landscaped grounds with direct, level waterfront access, this property is truly a private oasis. The updated custom kitchen, complete with stainless steel appliances, is a chef’s dream. Picture family gatherings around the oversized island, where meals and memories are made. With four spacious bedrooms, two full baths, plus a pool bath and convenient outdoor shower in the garage, there’s room for everyone to enjoy comfort and privacy. Outdoors, the sparkling pool, stunning gazebo, and serene waterfront create endless opportunities for relaxation and recreation. A paved driveway with ample parking makes hosting family and friends effortless, turning this property into the perfect gathering place for generations to come. Every detail has been curated to create a home you will never want to leave—a perfect blend of classic charm and modern indulgence.
| Price History | |
|---|---|
| 8/24/2026 | Listed $575,000 |
General Features
| Sewer | Municipal |
|---|---|
| Heating | Furnace,Ductless,Hot Water |
| Utilities | Electric,Cable Connected,Electricity Connected,Phone Connected |
| Possession | On Close |
| Roof | Asphalt |
| Zoning | General |
| Gas Y/N | Oil |
| Year Built | 1925 |
| Property Subtype | Single Family Residence |
| Ownership | Freehold |
| Waterfront Features | Waterfront,Ocean Front,Access: Bay,Salt Water |
| County | Digby |
| New Construction | false |
| Property Type | Residential |
| Attached Garage | false |
| Garage Y/N | true |
| Full Baths | 2 |
| Status | ACTIVE |
| Directions | On Hwy 101 to Hwy 1 watch for the sign |
| City | Belliveaus Cove |
| MLS Area | Digby County |
| Lot Size Units | Acres |
| Lot Size Square Feet | 135036 |
| Carport Y/N | false |
| Property Attached Y/N | false |
| Land Lease Y/N | false |
| MLS Area Minor | V4 |
| Structure Type | Detached |
| Building Area Units | Square Feet |
| Living Area Units | Square Feet |
| Standard Status | Active |
| Tax Assessed Value | 360600 |
| Cooling | Ductless |
| Construction Materials | Vinyl Siding,Wood Siding |
| Stories Count | 2 |
| Appliances | Electric Cooktop,Electric Oven,Dishwasher,Dryer,Washer,Refrigerator |
| Levels | Two |
| Community Features | Golf,Park,Playground,Recreation Center,School Bus Service,Marina,Place of Worship,Beach |
| Other Structures | Deck |
| Patio/Porch Features | Deck,Patio |
| Pool Features | Above Ground |
Interior Features
| Interior Amenities | High Speed Internet |
|---|---|
| Basement | Crawl Space |
| Flooring | Hardwood,Linoleum |
| Air Conditioning Y/N | true |
| Heating Y/N | true |
| Total Bedrooms | 4 |
| Below Grade Finished Area Unit Type | Square Feet |
| Total Baths | 2 |
Exterior Features
| Parking Features | Detached,Wired,Paved |
|---|---|
| Lot Features | 3 to 9.99 Acres,Cleared,Landscaped,Level |
| Water Source | Dug,Well |
| Lot Size Area | 3.1 |
| Foundation Details | Stone |
| Building Area Total | 1790 |
| Lot Size Acres | 3.1 |
| Waterfront Y/N | true |
| Other Equipment | No Rental Equipment |
| Road Frontage Type | Public,Year Round Road |
| Frontage Length | Water Frontage: 188 Feet |
| Other Parking | Garage Details(2 Car With Bath, Wired) |
Amenities
- Foreclosure
- Views
- Short Sale
- New Construction
- Adult 55+
- Lease To Own
- No Strata Fees
- Furnished
- Primary On Main
- Air Conditioning
- Seller Finance
- Green
- Fixer Upper
- Horse
- Golf
- Fireplace
- Deck
- Garage
- Basement
- Pool
Property vs Single Family Average in B0W 1J0
Price
Year Built
 Information should be deemed reliable but not guaranteed, all representations are approximate, and individual verification is recommended. Copyright ©2017 All rights reserved.
The trademarks REALTOR®, REALTORS® and the REALTOR® logo are controlled by The Canadian Real Estate Association (CREA) and identify real estate professionals who are members of CREA. The trademarks MLS®, Multiple Listing Service® and the associated logos are owned by CREA and identify the quality of services
Information should be deemed reliable but not guaranteed, all representations are approximate, and individual verification is recommended. Copyright ©2017 All rights reserved.
The trademarks REALTOR®, REALTORS® and the REALTOR® logo are controlled by The Canadian Real Estate Association (CREA) and identify real estate professionals who are members of CREA. The trademarks MLS®, Multiple Listing Service® and the associated logos are owned by CREA and identify the quality of services