
Price Reduction - Waterfront


















Address
285 Meadow Lane, Murphy Lake, NS
Price
$ 675,000
Property Attributes
- MLS#202619623
- TypeSingle Family
- Listing Status CONDITIONAL SALE
- CityMurphy Lake
- AreaAnnapolis Valley
- NeighbourhoodV2
- Postal CodeB4N 3V8
- StyleBungalow
- Year Built1975
- Price$ 675,000
- Bedrooms3
- Full Bathrooms2
- Half Bathrooms0
- Sqr Footage1802
- Lot Size0.7622 Acres
Data Source:
Nova Scotia Association of REALTORS® (NSAR)
Property Description
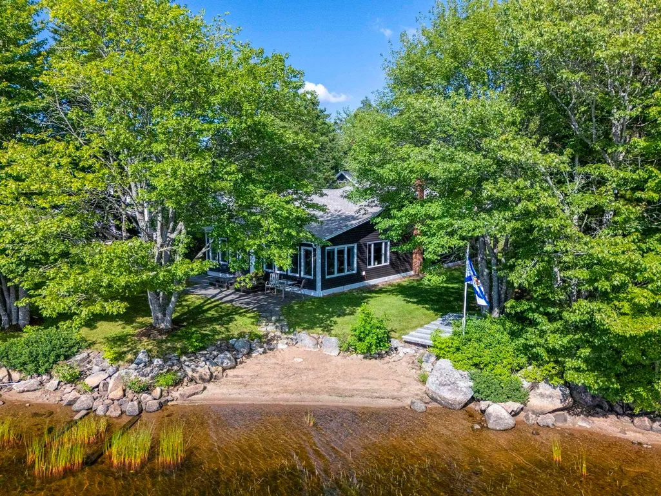
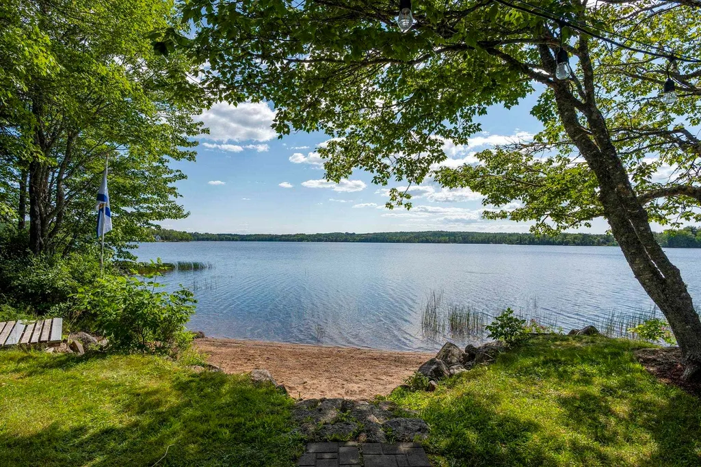
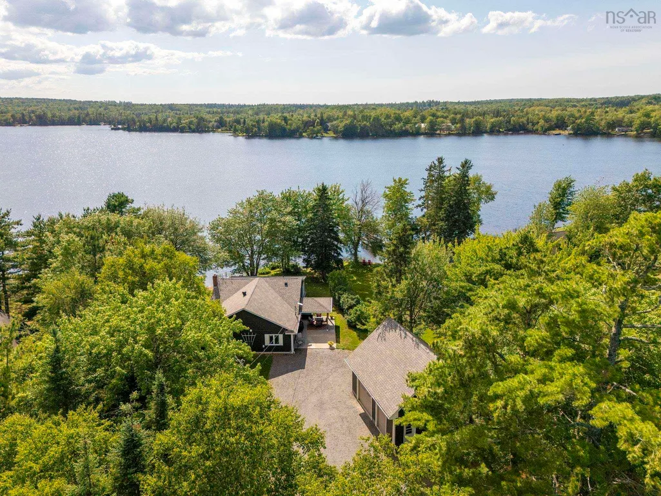
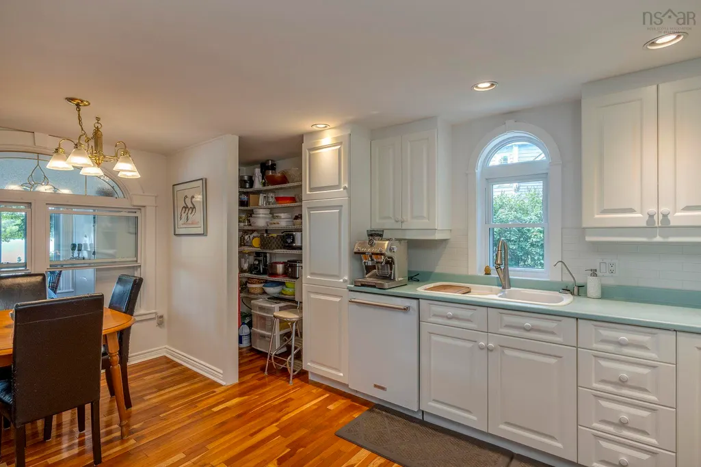
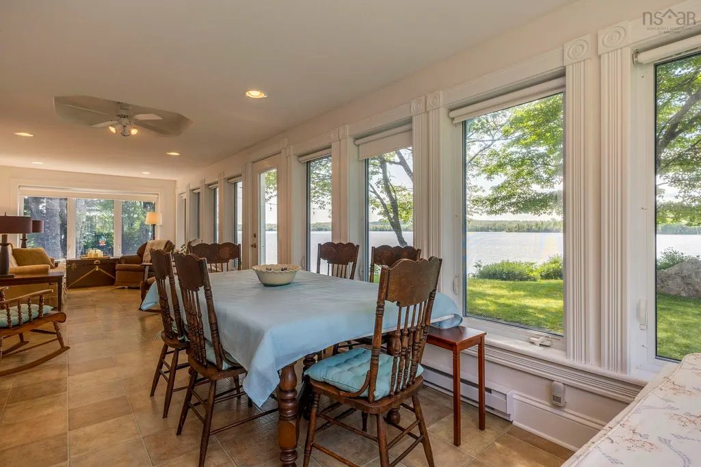
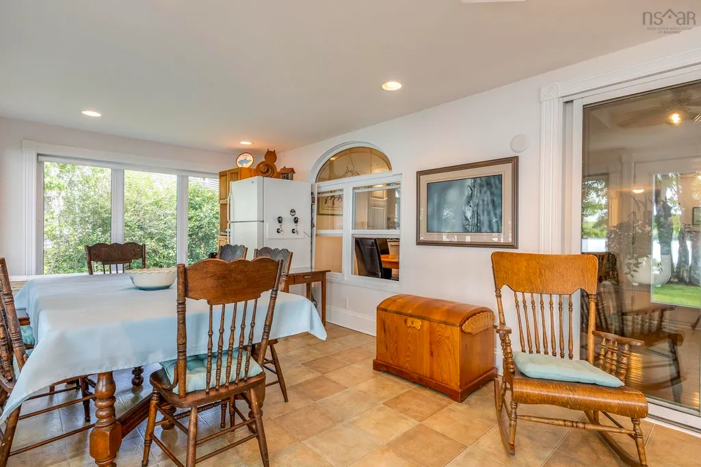
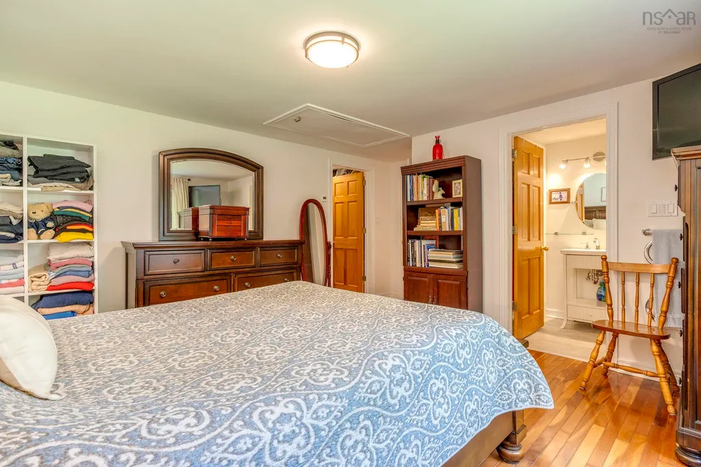
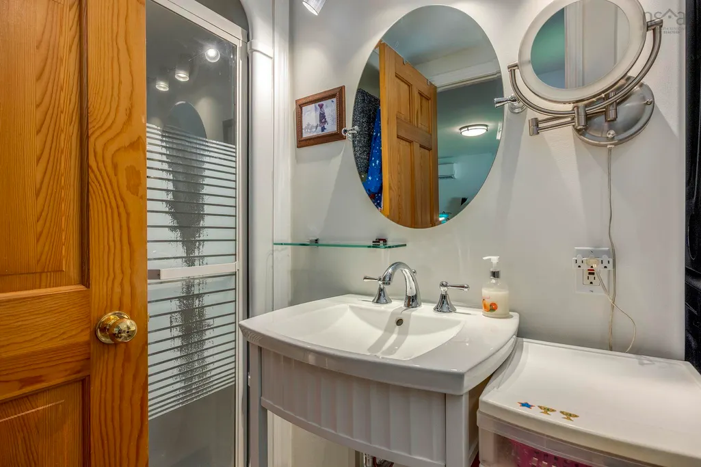
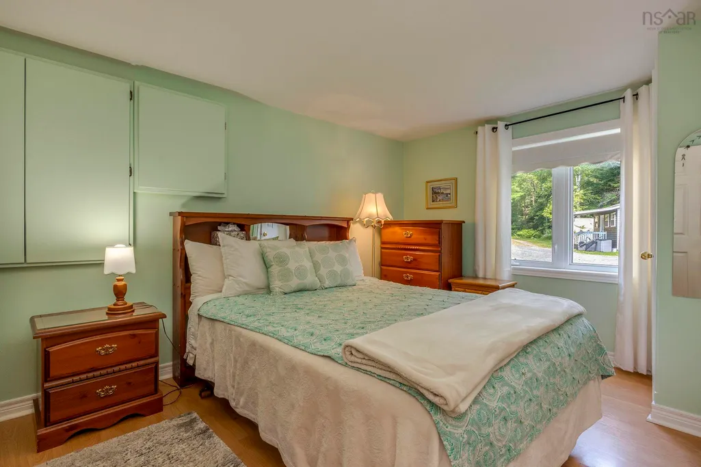
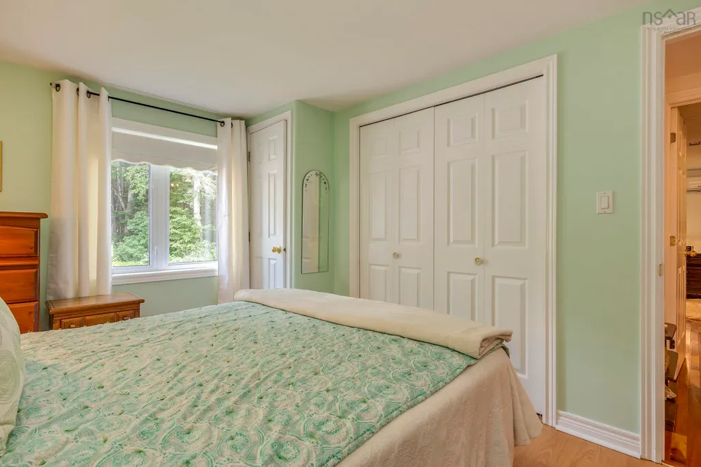
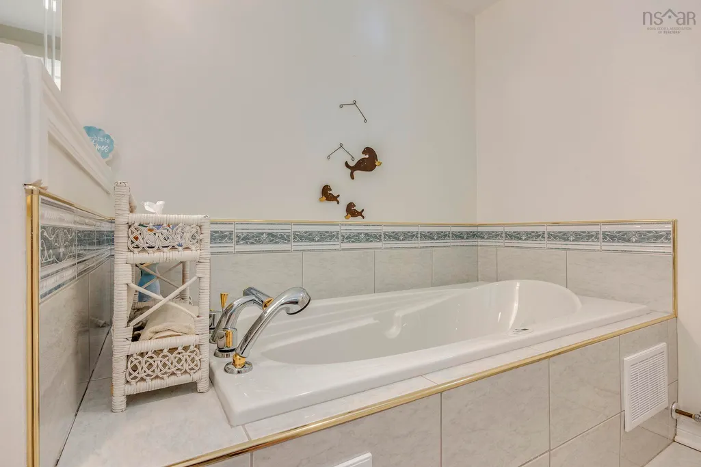
Welcome to your new waterfront home on Murphy Lake! This beautiful, one-level home offers 1,800 square feet of comfortable living space with 75 feet of direct lakefront and a great sandy area right at the water's edge. Inside, you’ll love the open layout connecting the living, dining, and kitchen area, all featuring rich hardwood floors. The kitchen has plenty of storage with a handy walk-in pantry and a cozy breakfast bar. The primary bedroom is your own private retreat complete with an ensuite and walk-in closet, while the main bathroom feels like a spa with its heated jet soaker tub. Keeping comfortable year-round is easy thanks to in-floor heat and a couple heat pumps, plus there’s a generator panel. Off the living space, you can relax in the large sunroom with windows that open all around to catch the lake breeze. Step outside to find two patio spaces, including a covered side patio perfect for outdoor dining regardless of the weather. As a huge bonus, the property includes a detached double garage built in 2019 that is wired and has a massive 24x27 upper loft. All the appliances are included in the purchase price, and a few of them are newer. The house roof was also reshingled in 2019, and a new hotwater tank installed Aug. 2026. Available for a Quick Close, lots of time to enjoy the lake before in a the year.
| Elementary School | Middle School | High School |
|---|---|---|
| Coldbrook And District School Elementary School | Coldbrook And District School Middle School | Central Kings Rural High School High School |
| Price History | |
|---|---|
| 8/5/2026 | Listed $689,900 |
| 9/8/2026 | 2$675,000 |
General Features
| Sewer | Septic Tank |
|---|---|
| Heating | Baseboard,Ductless,In Floor |
| Utilities | Electric,Cable Connected,Electricity Connected,Phone Connected |
| Possession | Available For Quick Close |
| Roof | Asphalt |
| Zoning | S1 |
| Architectural Style | Bungalow |
| Year Built | 1975 |
| Property Subtype | Single Family Residence |
| Ownership | Freehold |
| Waterfront Features | Lake,Fresh Water |
| County | Kings |
| New Construction | false |
| Property Type | Residential |
| HOA | true |
| Attached Garage | false |
| Garage Y/N | true |
| Full Baths | 2 |
| Status | CONDITIONAL SALE |
| Directions | Exit 13 of Hwy 101, south on Hwy 12, then left on Butler Road, right on Meadow Lane, property is on the right hand side, see sign. |
| City | Murphy Lake |
| MLS Area | Kings County |
| Lot Size Units | Square Feet |
| Lot Size Square Feet | 33201.432 |
| Carport Y/N | false |
| Property Attached Y/N | false |
| Land Lease Y/N | false |
| MLS Area Minor | V2 |
| Additional Parcels Y/N | false |
| Structure Type | Detached |
| Building Area Units | Square Feet |
| Living Area Units | Square Feet |
| Standard Status | Active Under Contract |
| View | Lake |
| HOA Fee | 200 |
| High School | Central Kings Rural High School |
| Elementary School | Coldbrook And District School |
| Body of Water | Murphy Lake |
| Middle/Junior High School | Coldbrook And District School |
| Construction Materials | Vinyl Siding |
| Accessibility | Wheelchair Access |
| Virtual Tour | https://youriguide.com/285_meadow_ln_kentville_ns/ |
| Appliances | Stove,Dishwasher,Dryer,Washer,Range Hood,Refrigerator |
| Community Features | School Bus Service |
| Other Structures | Deck |
| Garage Spaces | 2 |
| Spa Features | Bath |
| Patio/Porch Features | Deck,Patio |
Interior Features
| Interior Amenities | Ensuite Bath,High Speed Internet |
|---|---|
| Basement | None |
| Flooring | Ceramic Tile,Hardwood,Laminate,Vinyl |
| Heating Y/N | true |
| Total Bedrooms | 3 |
| Below Grade Finished Area Unit Type | Square Feet |
| Total Baths | 2 |
Exterior Features
| Parking Features | Detached,Double,Wired,Gravel |
|---|---|
| Lot Features | 0.5 to 0.99 Acres,Cleared,Landscaped |
| Water Source | Drilled Well |
| Inclusions | Fridge, Stove, Dishwasher, Washer, Dryer & Microwave Range. |
| Lot Size Area | 33201.432 |
| Foundation Details | Slab |
| Spa | true |
| Building Area Total | 1802 |
| Lot Size Acres | 0.7622 |
| Waterfront Y/N | true |
| Other Equipment | No Rental Equipment |
| Road Frontage Type | Public |
| Frontage Length | Water Frontage: 75 Feet |
| Total Parking | 2 |
| Other Parking | Parking Details(Lots Of Parking),Garage Details(Built 2019, Double, Wired, Loft - 24 X 27) |
| Covered Spaces | 2 |
Amenities
- Foreclosure
- Views
- Short Sale
- New Construction
- Adult 55+
- Lease To Own
- No Strata Fees
- Furnished
- Primary On Main
- Air Conditioning
- Seller Finance
- Green
- Fixer Upper
- Horse
- Golf
- Fireplace
- Deck
- Garage
- Basement
- Pool
Property vs Single Family Average in B4N 3V8
Price
Year Built
 Information should be deemed reliable but not guaranteed, all representations are approximate, and individual verification is recommended. Copyright ©2017 All rights reserved.
The trademarks REALTOR®, REALTORS® and the REALTOR® logo are controlled by The Canadian Real Estate Association (CREA) and identify real estate professionals who are members of CREA. The trademarks MLS®, Multiple Listing Service® and the associated logos are owned by CREA and identify the quality of services
Information should be deemed reliable but not guaranteed, all representations are approximate, and individual verification is recommended. Copyright ©2017 All rights reserved.
The trademarks REALTOR®, REALTORS® and the REALTOR® logo are controlled by The Canadian Real Estate Association (CREA) and identify real estate professionals who are members of CREA. The trademarks MLS®, Multiple Listing Service® and the associated logos are owned by CREA and identify the quality of services