
Price Reduction - Waterfront















Address
4184 203 Highway, Middle Ohio, NS
Price
$ 284,900
Property Attributes
- MLS#202614834
- TypeSingle Family
- Listing Status ACTIVE
- CityMiddle Ohio
- AreaSouth Shore
- NeighbourhoodF3
- Postal CodeB0T 1W0
- StyleSingle Family Residence
- Price$ 284,900
- Bedrooms2
- Full Bathrooms1
- Half Bathrooms0
- Sqr Footage1376
- Lot Size1.89 Acres
Data Source:
Nova Scotia Association of REALTORS® (NSAR)
Property Description
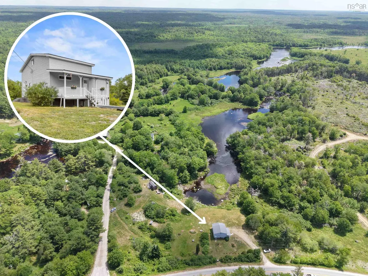
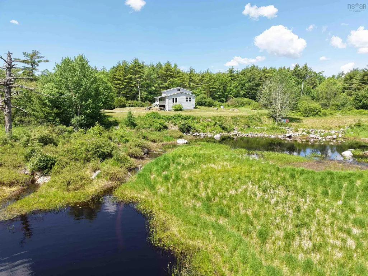
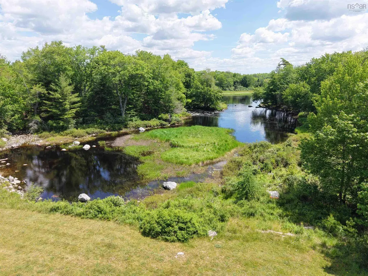
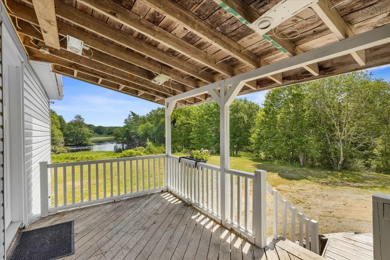
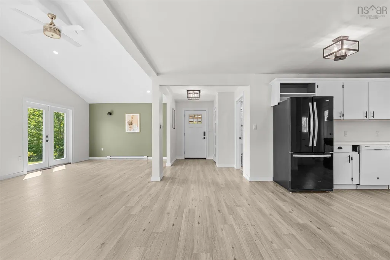
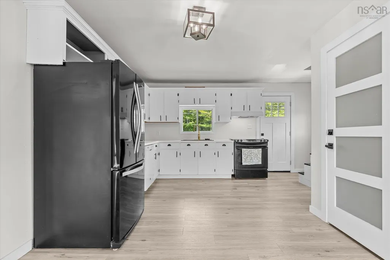
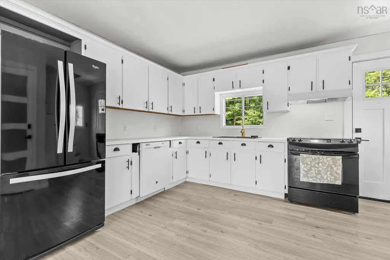
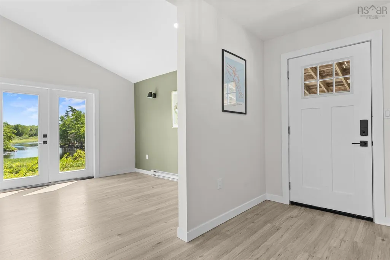
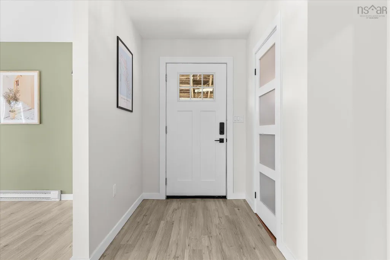
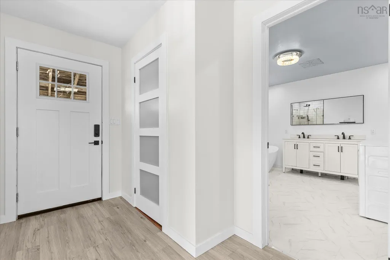
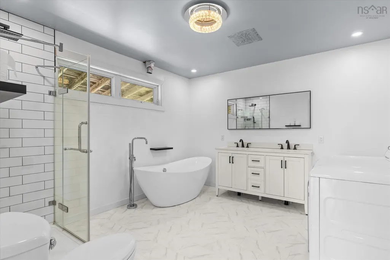
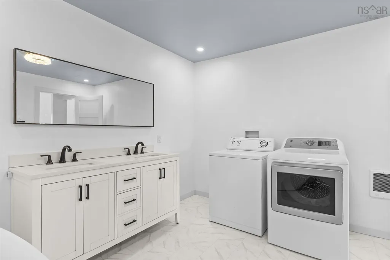
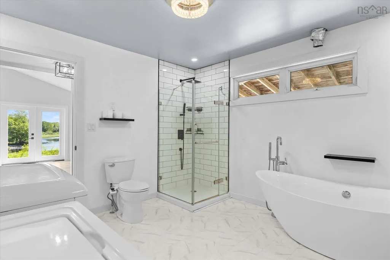
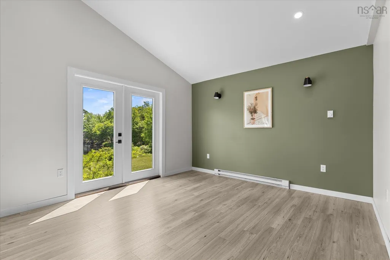
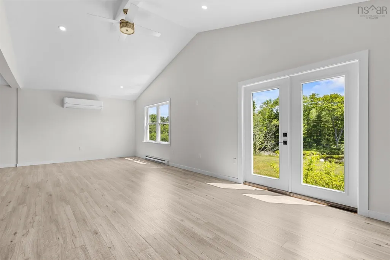
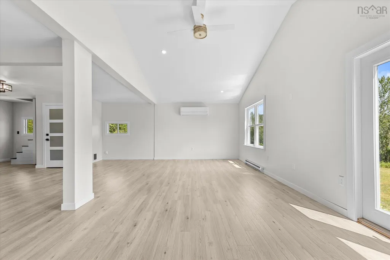
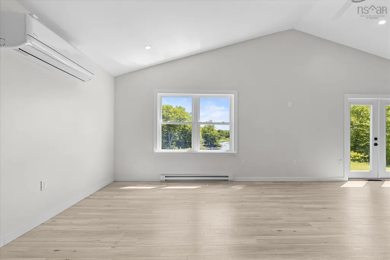
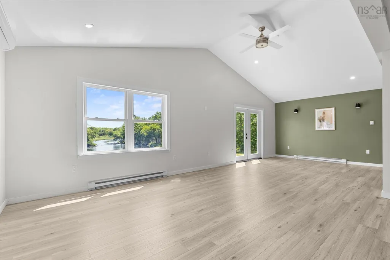
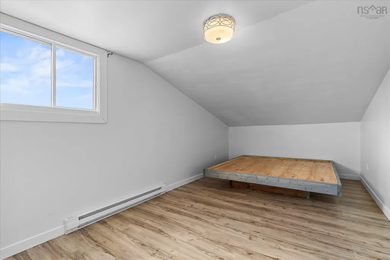
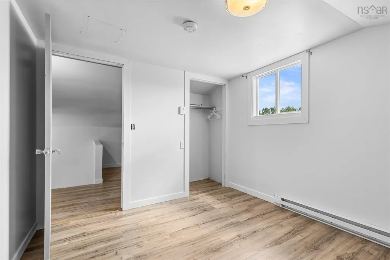
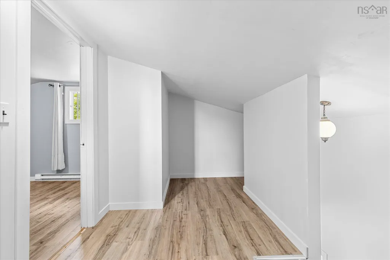
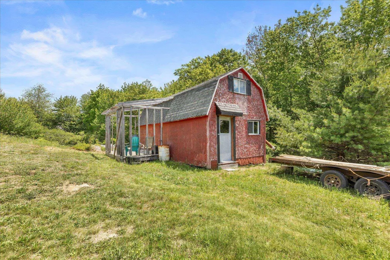
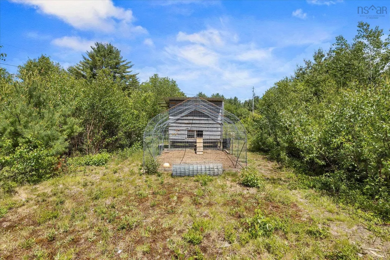
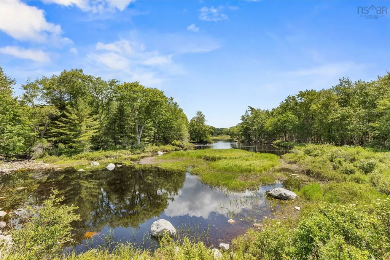
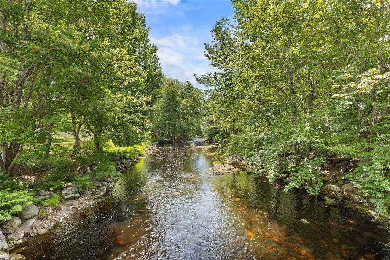
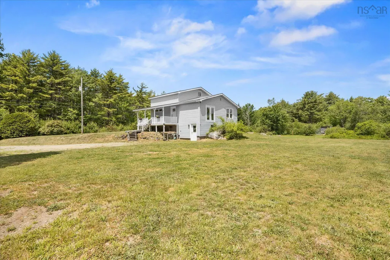
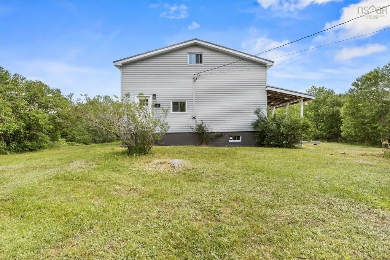
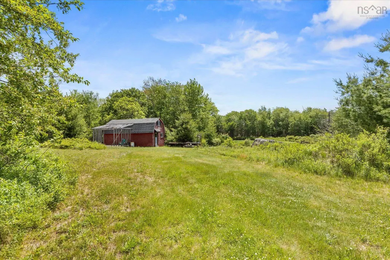
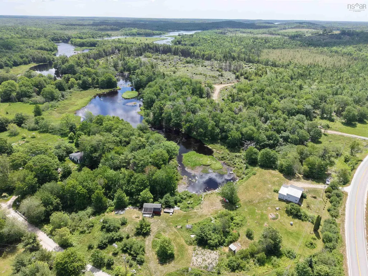
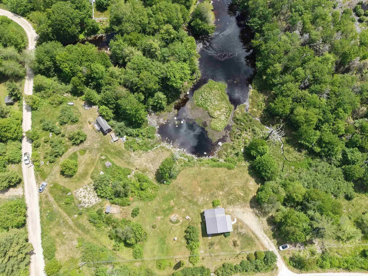
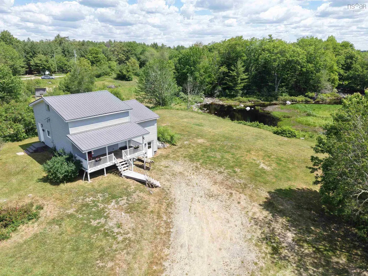
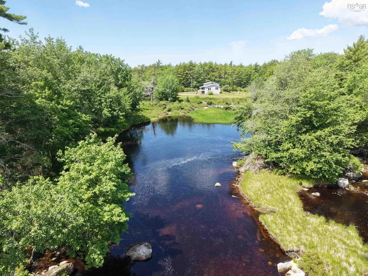
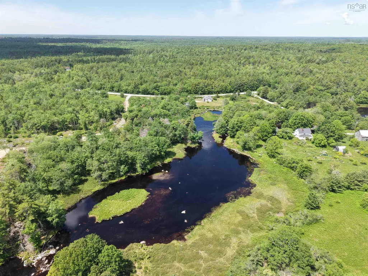
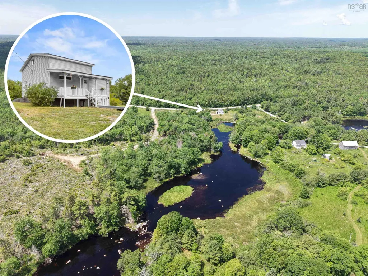
Your Riverside retreat awaits! Welcome to 4184 Highway 203 in Middle Ohio. Resting on nearly 2 acres and offering an incredible 460 feet of frontage along the beautiful Roseway River, this charming 2-bedroom, 1-bath home is a true nature lover's dream. Whether you're launching a kayak from your own shoreline, casting a line in the river, or spending the day paddling through the interconnected waterways to several nearby lakes, this property offers endless opportunities to enjoy the outdoors right from your backyard. The expansive property provides plenty of room to roam and is perfectly suited for those dreaming of a hobby farm lifestyle. A barn complete with loft space and an attached chicken coop offers versatility for animals, storage, or future projects, while the picturesque setting creates a peaceful backdrop in every season. Inside, the home has undergone extensive renovations, blending modern comfort with rustic charm. The bright, open-concept main living area is highlighted by stunning vaulted ceilings and flows effortlessly into the spacious kitchen, where crisp white cabinetry is beautifully contrasted by black appliances. The thoughtfully designed bathroom is a true retreat, featuring dual sinks, an impressive soaker tub, and a walk-in tile and glass shower. Upstairs, you'll find two comfortable bedrooms, creating a cozy and inviting space to unwind after a day spent exploring the river. A full, undeveloped basement offers a walkout and would be a great workshop or offers additional storage. If you've been searching for a property where nature, privacy, and country living come together, 4184 Highway 203 is ready to welcome you home.
| Elementary School | Middle School | High School |
|---|---|---|
| Hillcrest Academy Elementary School | Shelburne Regional High School Middle School | Shelburne Regional High School High School |
| Price History | |
|---|---|
| 6/18/2026 | Listed $319,900 |
| 7/30/2026 | 6$299,900 |
| 9/8/2026 | 5$284,900 |
General Features
| Sewer | Septic Tank |
|---|---|
| Heating | Baseboard,Ductless |
| Utilities | Electric,Cable Connected,Electricity Connected,Phone Connected |
| Possession | Negotiable |
| Roof | Metal |
| Zoning | Residentia |
| Property Subtype | Single Family Residence |
| Ownership | Freehold |
| Waterfront Features | River Front,River Access,Stream/Pond,Fresh Water |
| County | Shelburne |
| New Construction | false |
| Property Type | Residential |
| Attached Garage | false |
| Garage Y/N | true |
| Full Baths | 1 |
| Status | ACTIVE |
| Directions | From Shelburne, Follow Highway 203 to Middle Ohio. Property will be on the right |
| City | Middle Ohio |
| MLS Area | 407-Shelburne County |
| Lot Size Units | Acres |
| Lot Size Square Feet | 82328.4 |
| Carport Y/N | false |
| Property Attached Y/N | false |
| Land Lease Y/N | false |
| MLS Area Minor | F3 |
| Additional Parcels Y/N | false |
| Structure Type | Detached |
| Building Area Units | Square Feet |
| Living Area Units | Square Feet |
| Standard Status | Active |
| View | River |
| High School | Shelburne Regional High School |
| Elementary School | Hillcrest Academy |
| Body of Water | River |
| Middle/Junior High School | Shelburne Regional High School |
| Construction Materials | Vinyl Siding |
| Stories Count | 2 |
| Virtual Tour | https://my.matterport.com/show/?m=3LZ8NxT6KMR |
| Appliances | Stove,Dishwasher,Dryer,Washer,Refrigerator |
| Levels | Two |
| Other Structures | Deck,Barn(s) |
| Garage Spaces | 1.5 |
| Patio/Porch Features | Deck,Patio |
Interior Features
| Interior Amenities | High Speed Internet |
|---|---|
| Basement | Full,Unfinished,Walk-Out Access |
| Flooring | Linoleum,Vinyl Plank |
| Heating Y/N | true |
| Total Bedrooms | 2 |
| Below Grade Finished Area Unit Type | Square Feet |
| Total Baths | 1 |
Exterior Features
| Parking Features | Detached,1.5,Dirt,Multiple Driveways |
|---|---|
| Lot Features | 1 to 2.99 Acres,Partially Cleared,Partial Landscaped |
| Water Source | Dug |
| Lot Size Area | 1.89 |
| Foundation Details | Block,Concrete Perimeter |
| Building Area Total | 1376 |
| Lot Size Acres | 1.89 |
| Waterfront Y/N | true |
| Other Equipment | No Rental Equipment |
| Road Frontage Type | Public,Year Round Road |
| Frontage Length | Water Frontage: 460 Feet |
| Total Parking | 1.5 |
| Other Parking | Parking Details(Driveway),Garage Details(Barn Has Concrete Floor And Has Been Used As A Garage) |
| Covered Spaces | 1.5 |
| Exterior Amenities | Balcony |
Amenities
- Foreclosure
- Views
- Short Sale
- New Construction
- Adult 55+
- Lease To Own
- No Strata Fees
- Furnished
- Primary On Main
- Air Conditioning
- Seller Finance
- Green
- Fixer Upper
- Horse
- Golf
- Fireplace
- Deck
- Garage
- Basement
- Pool
Property vs Single Family Average in B0T 1W0
Price
 Information should be deemed reliable but not guaranteed, all representations are approximate, and individual verification is recommended. Copyright ©2017 All rights reserved.
The trademarks REALTOR®, REALTORS® and the REALTOR® logo are controlled by The Canadian Real Estate Association (CREA) and identify real estate professionals who are members of CREA. The trademarks MLS®, Multiple Listing Service® and the associated logos are owned by CREA and identify the quality of services
Information should be deemed reliable but not guaranteed, all representations are approximate, and individual verification is recommended. Copyright ©2017 All rights reserved.
The trademarks REALTOR®, REALTORS® and the REALTOR® logo are controlled by The Canadian Real Estate Association (CREA) and identify real estate professionals who are members of CREA. The trademarks MLS®, Multiple Listing Service® and the associated logos are owned by CREA and identify the quality of services