
Golf Course












Address
48 Pentz Road, Pentz, NS
Price
$ 895,000
Property Attributes
- MLS#202613516
- TypeSingle Family
- Listing Status ACTIVE
- CityPentz
- AreaSouth Shore
- NeighbourhoodC2
- Postal CodeB0R 1G0
- StyleSingle Family Residence
- Year Built1838
- Price$ 895,000
- Bedrooms2
- Full Bathrooms2
- Half Bathrooms0
- Sqr Footage1644
- Lot Size0.4942 Acres
Data Source:
Nova Scotia Association of REALTORS® (NSAR)
Property Description
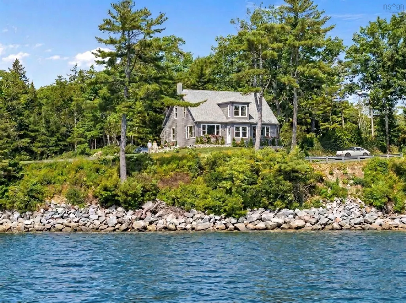
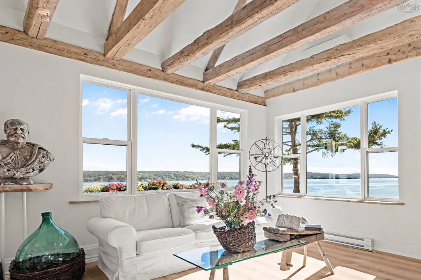
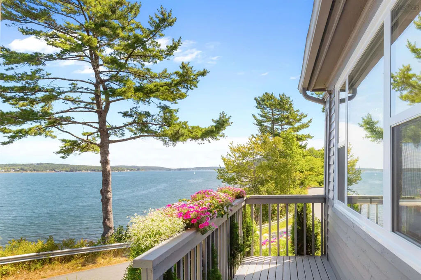
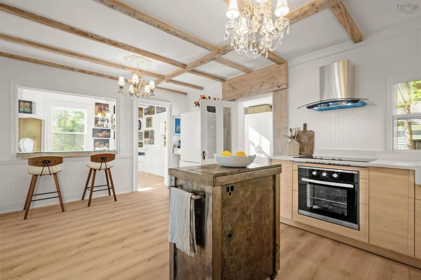
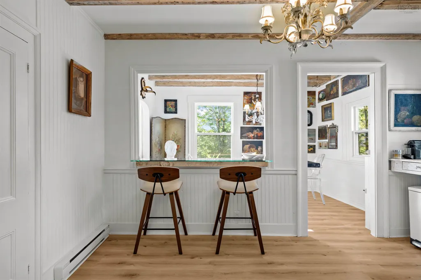
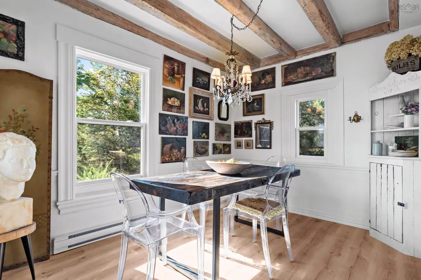
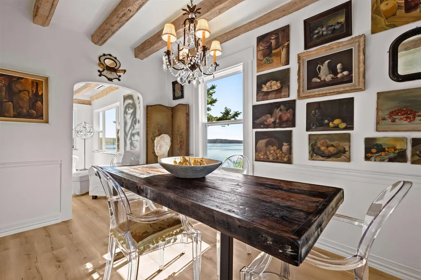
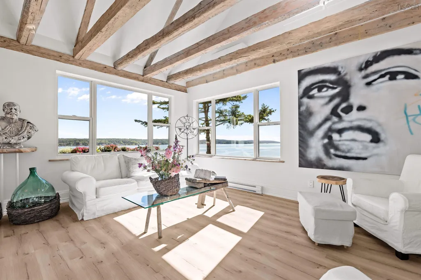
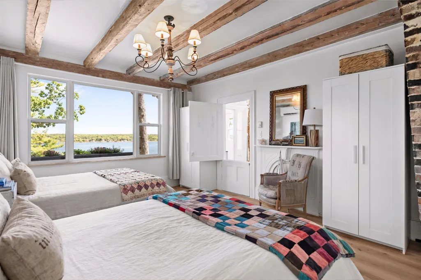
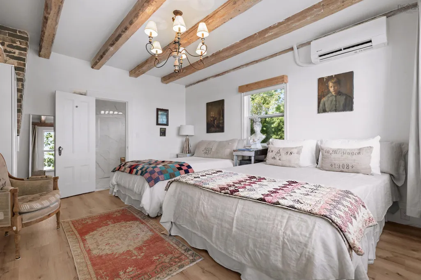
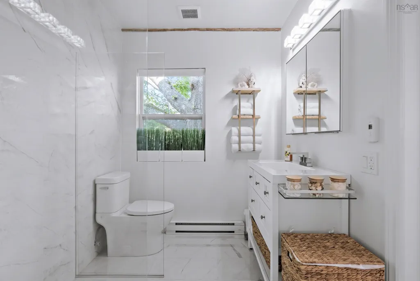
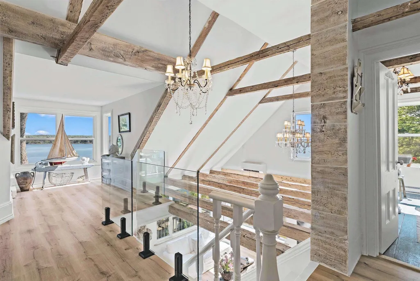
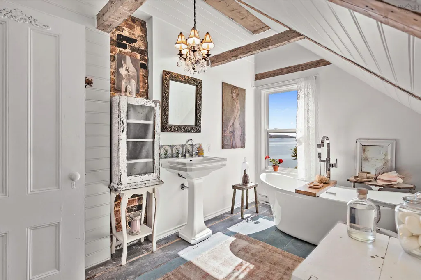
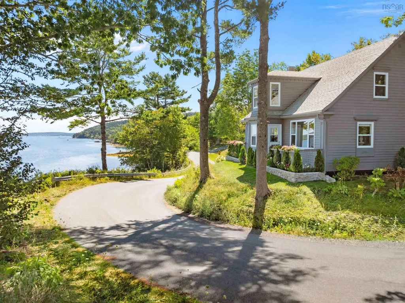
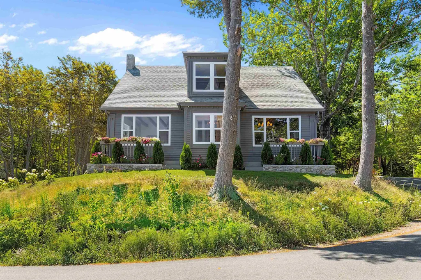
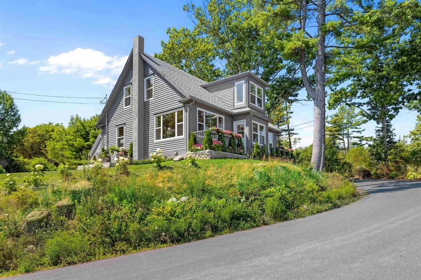
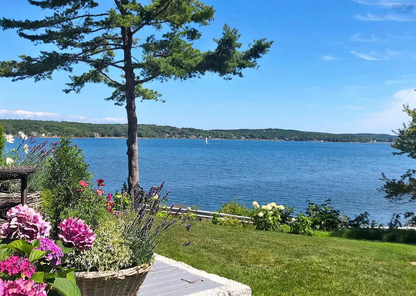
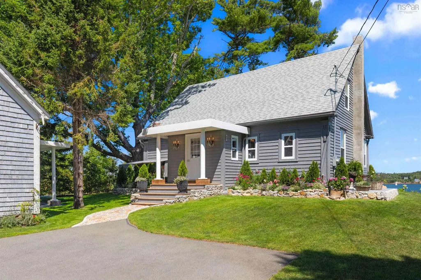
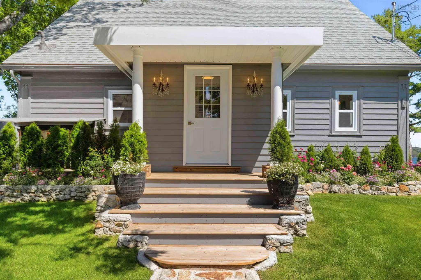
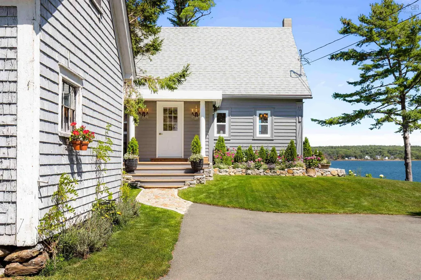
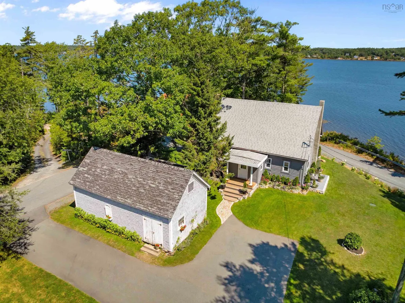
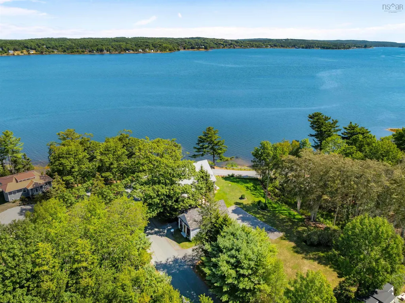
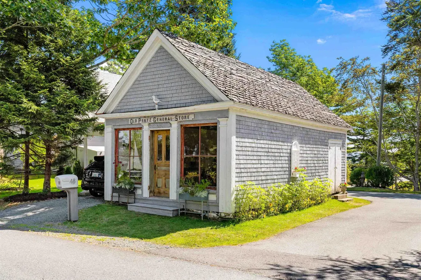
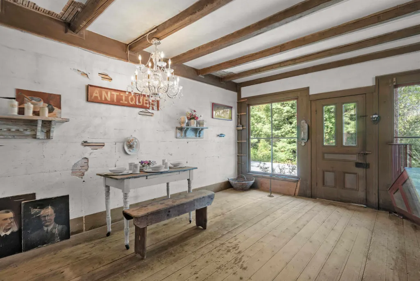
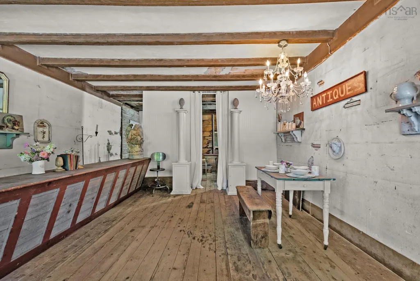
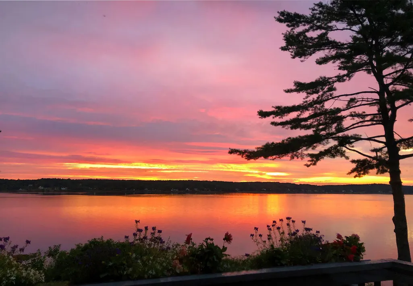
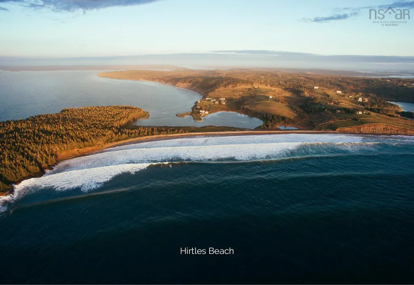
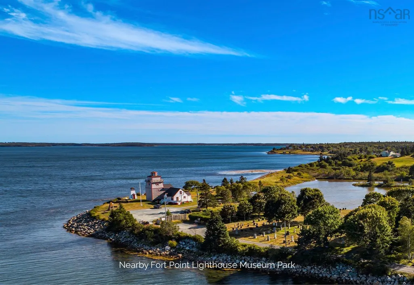
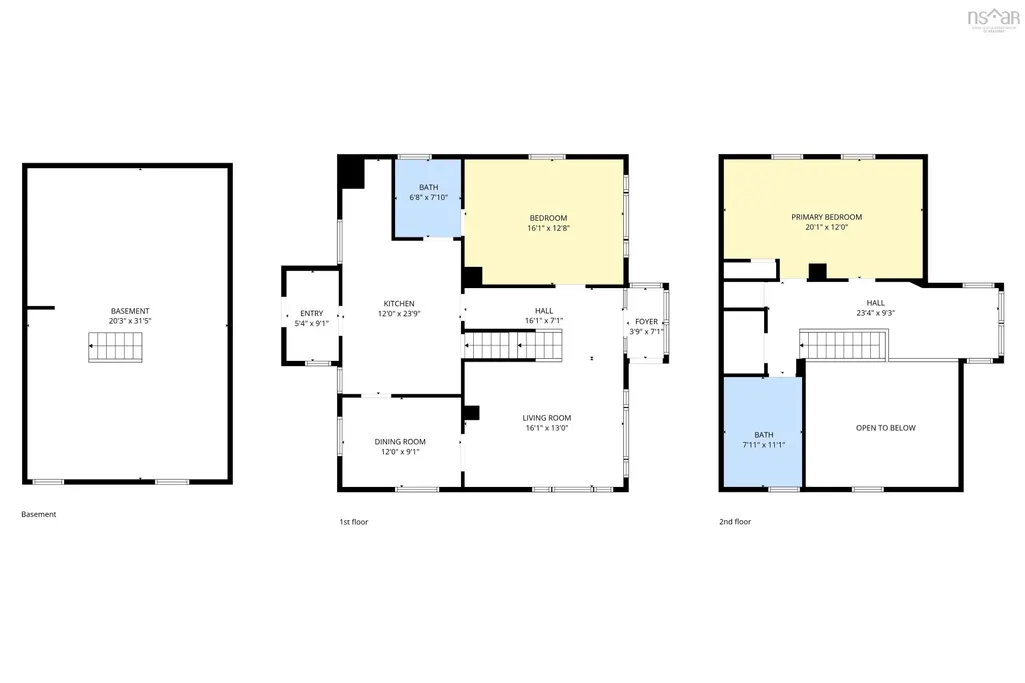
Coastal living at its best. Exquisitely restored Lunenburg style architectural home, historic provenance meets understated luxury. Built in 1839 and meticulously reimagined through an extensive “down to the studs” renovation (2023–2024). This exceptional residence masterfully balances timeless character with refined modern comfort. All-new windows and doors, superior insulation, new flooring and interior, new electrical and plumbing, 200-amp breaker box, three heat pumps, and year-round climate comfort. Two very generously proportioned bedrooms, two beautifully appointed bathrooms. Designer kitchen with convection cooktop and built-in oven. Curated lighting throughout the home, sophisticated finishes, soaring 20-foot cathedral ceiling living space, and sweeping unobstructed water-views from every single room, (no electrical wires, poles or structures!) — an ever-changing panorama of sailboats, shifting tides and spectacular sunrises. Newly designed entrances, carport, extensive English-countryside stone-planters and accent walls, new landscaping, and flowering gardens… all enhanced by the light cascading water of the private stream and gentle tide on the shore. Adding final remarkable distinction is the two-century-old General-Store which has been transformed into an inspiring artist’s studio with unlimited potential. A new 2026 septic system has been installed allowing for four bedroom capacity potential. This exceptional South Shore property is featured in the 2026 Summer issue of Country Home Magazine. Enviable coastal lifestyle just moments from the LaHave Yacht Club, ferry, bakery, Fort Point, Crescent Beach, Bridgewater, and the UNESCO heritage charm of Lunenburg. Private yet connected to everything.
| Elementary School | Middle School | High School |
|---|---|---|
| Pentz Elementary School Elementary School | Bridgewater Junior Senior High School Middle School | Park View Education Centre High School |
| Price History | |
|---|---|
| 6/6/2026 | Listed $895,000 |
General Features
| Sewer | Septic Tank |
|---|---|
| Heating | Baseboard,Ductless |
| Utilities | Electric,Cable Connected,Electricity Connected,Phone Connected |
| Possession | Negotiable |
| Roof | Asphalt |
| Zoning | RES |
| Exclusions | Furnishings And Personal Items. |
| Year Built | 1838 |
| Property Subtype | Single Family Residence |
| Ownership | Freehold |
| County | Lunenburg |
| New Construction | false |
| Property Type | Residential |
| Attached Garage | false |
| Garage Y/N | false |
| Full Baths | 2 |
| Status | ACTIVE |
| Directions | From Halifax, take Highway 103 to Bridgewater. Take Exit 12 and make a left on Highway 10. At Lahave Street, make a right. At Aberdeen Road make a right. On King make a left and merge onto Route 331. Make a left on Pentz Road. Property is on the right. |
| City | Pentz |
| MLS Area | 405-Lunenburg County |
| Lot Size Units | Square Feet |
| Lot Size Square Feet | 21527.352 |
| Carport Y/N | false |
| Property Attached Y/N | false |
| Land Lease Y/N | false |
| MLS Area Minor | C2 |
| Additional Parcels Y/N | false |
| Structure Type | Detached |
| Building Area Units | Square Feet |
| Living Area Units | Square Feet |
| Standard Status | Active |
| High School | Park View Education Centre |
| Elementary School | Pentz Elementary School |
| Body of Water | Lahave River |
| Tax Assessed Value | 376000 |
| Middle/Junior High School | Bridgewater Junior Senior High School |
| Construction Materials | Wood Siding |
| Stories Count | 1 |
| Virtual Tour | https://youtu.be/Sq_x7xzKrFM |
| Appliances | Electric Cooktop,Electric Oven,Dryer - Electric,Washer,Freezer - Stand Up,Microwave,Refrigerator |
| Levels | One and One Half |
| Community Features | Golf,Park,Playground,Recreation Center,School Bus Service,Shopping,Marina,Place of Worship,Beach |
| Other Structures | Deck,Shed(s) |
| Patio/Porch Features | Deck,Patio |
Interior Features
| Interior Amenities | Ensuite Bath,High Speed Internet |
|---|---|
| Basement | Full,Unfinished |
| Flooring | Laminate,Porcelain,Softwood |
| Heating Y/N | true |
| Total Bedrooms | 2 |
| Below Grade Finished Area Unit Type | Square Feet |
| Total Baths | 2 |
Exterior Features
| Parking Features | No Garage,Parking Spaces(s),Paved,Other |
|---|---|
| Lot Features | Under 0.5 Acres,Landscaped,Sloping/Terraced |
| Water Source | Drilled Well |
| Inclusions | All Appliances |
| Lot Size Area | 21527.352 |
| Foundation Details | Concrete Perimeter |
| Building Area Total | 1644 |
| Lot Size Acres | 0.4942 |
| Waterfront Y/N | false |
| Other Equipment | No Rental Equipment |
| Road Frontage Type | Public |
| Other Parking | Parking Details(There Are Multiple Spots And A Carport.),Garage Details(The Artist Studio Could Be Converted Into A Garage.) |
Amenities
- Foreclosure
- Views
- Short Sale
- New Construction
- Adult 55+
- Lease To Own
- No Strata Fees
- Furnished
- Primary On Main
- Air Conditioning
- Seller Finance
- Green
- Fixer Upper
- Horse
- Golf
- Fireplace
- Deck
- Garage
- Basement
- Pool
Property vs Single Family Average in B0R 1G0
Price
Year Built
 Information should be deemed reliable but not guaranteed, all representations are approximate, and individual verification is recommended. Copyright ©2017 All rights reserved.
The trademarks REALTOR®, REALTORS® and the REALTOR® logo are controlled by The Canadian Real Estate Association (CREA) and identify real estate professionals who are members of CREA. The trademarks MLS®, Multiple Listing Service® and the associated logos are owned by CREA and identify the quality of services
Information should be deemed reliable but not guaranteed, all representations are approximate, and individual verification is recommended. Copyright ©2017 All rights reserved.
The trademarks REALTOR®, REALTORS® and the REALTOR® logo are controlled by The Canadian Real Estate Association (CREA) and identify real estate professionals who are members of CREA. The trademarks MLS®, Multiple Listing Service® and the associated logos are owned by CREA and identify the quality of services