
Waterfront















Address
4648 332 Highway, East Lahave, NS
Price
$ 849,900
Property Attributes
- MLS#202613379
- TypeSingle Family
- Listing Status ACTIVE
- CityEast Lahave
- AreaSouth Shore
- NeighbourhoodB3
- Postal CodeB4V 0V7
- StyleSingle Family Residence
- Price$ 849,900
- Bedrooms6
- Full Bathrooms3
- Half Bathrooms1
- Sqr Footage2319
- Lot Size0.4861 Acres
Data Source:
Nova Scotia Association of REALTORS® (NSAR)
Property Description
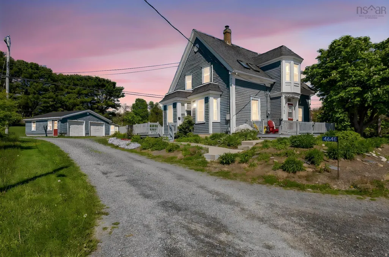
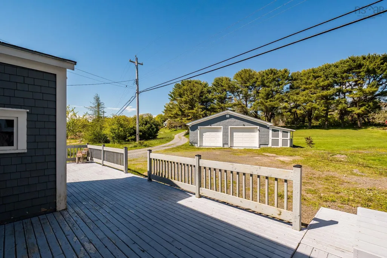
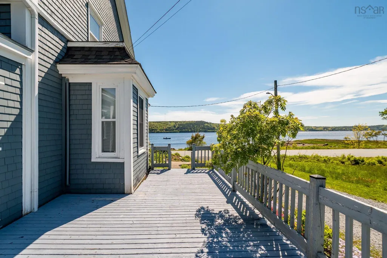
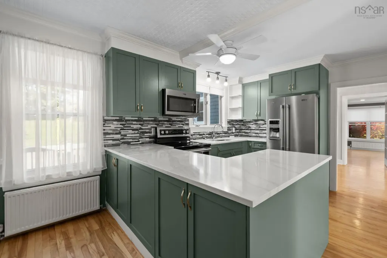
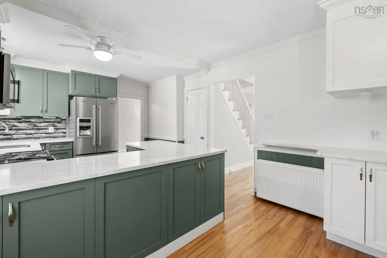
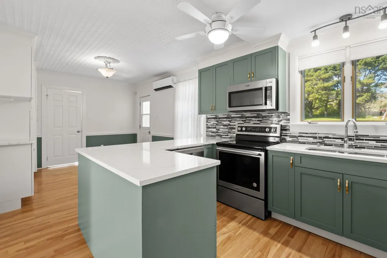
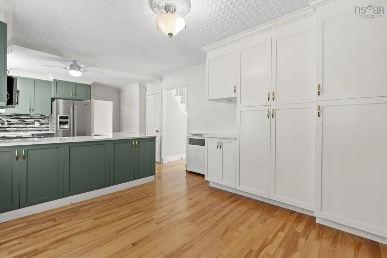
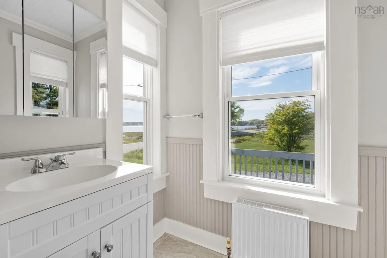
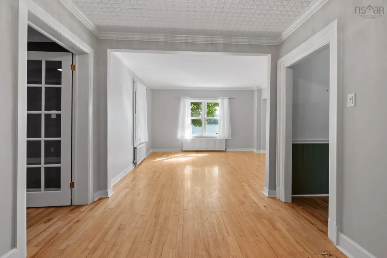
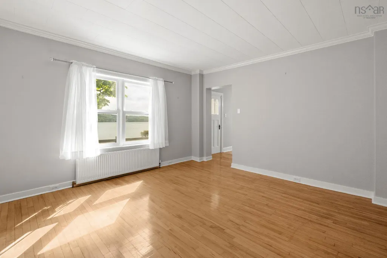
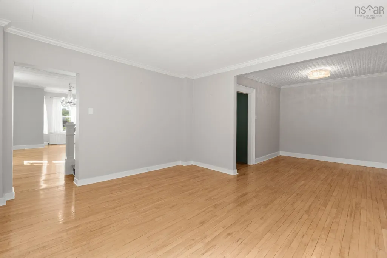
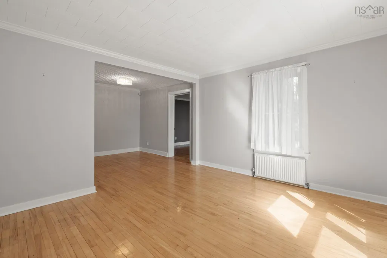
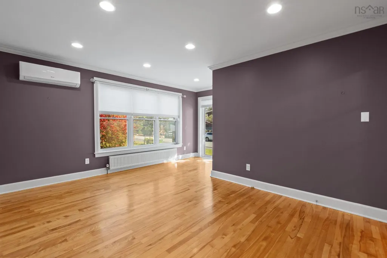
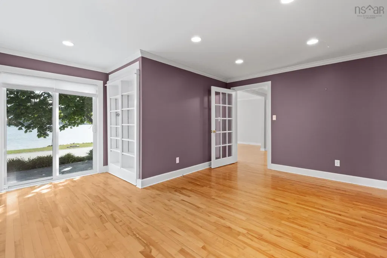
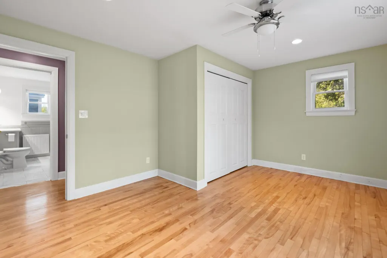
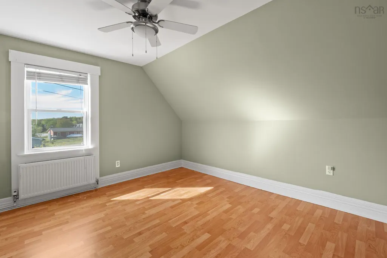
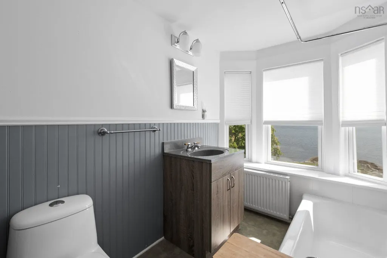
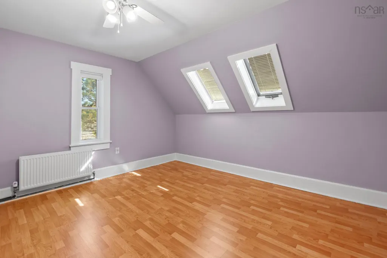
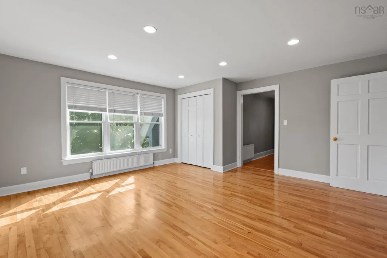
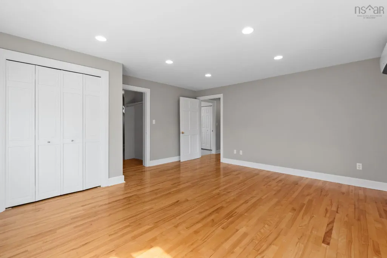
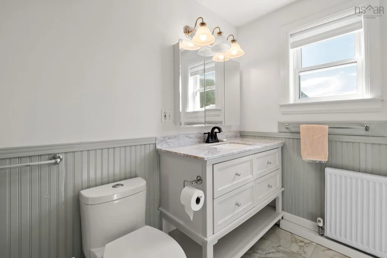
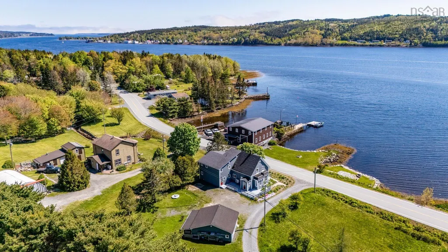
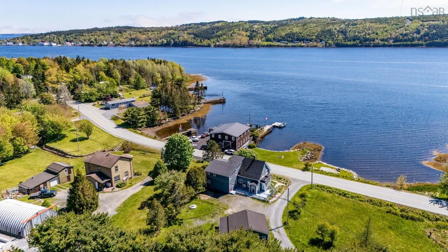
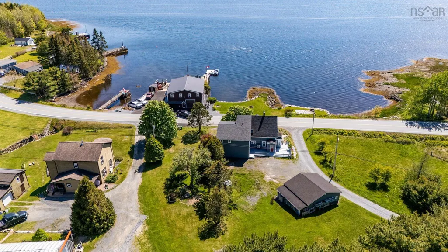
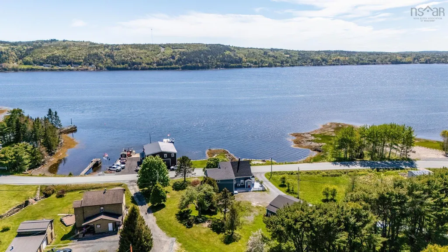
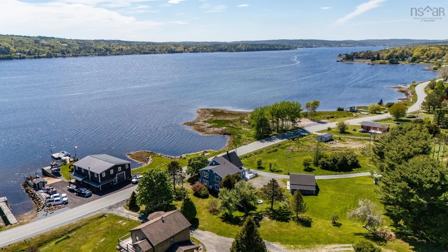
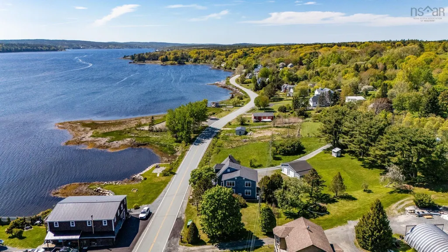
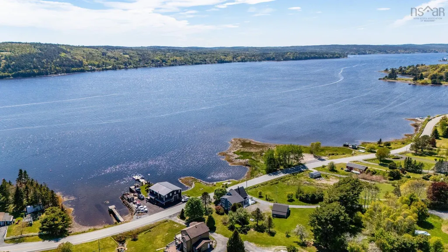
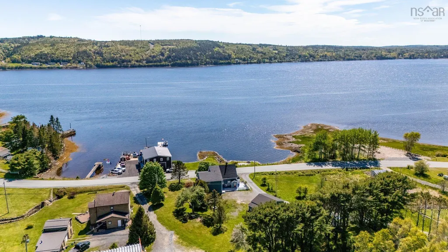
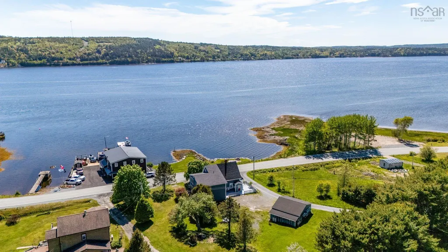
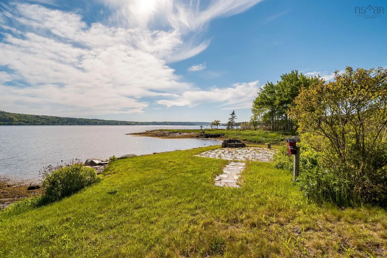
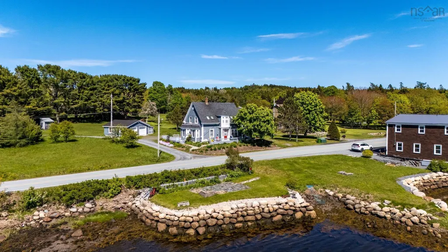
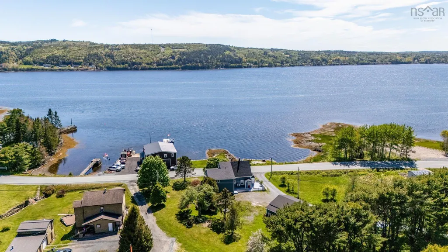
Nestled along Nova Scotia’s scenic Lighthouse Route, with sweeping views of the beautiful LaHave River, this charming and exceptionally well-maintained home offers the perfect blend of character, comfort, and coastal living. Just moments from where the river meets the Atlantic Ocean, this solid five-bedroom home is filled with warmth, personality, and endless potential. Inside, the home features a spacious and functional layout with bright, airy rooms and water views from nearly every window. Original details — including the stunning staircase, high ceilings, mouldings, and trim — add timeless character throughout. The main floor offers a newly added open-concept kitchen with an inviting eat-in area, perfect for entertaining, along with a separate dining room, cozy living room, full bath, convenient laundry area, spacious mudroom, and a main-floor bedroom. Upstairs, you’ll find four additional bedrooms, a generous walk-in closet, and abundant storage space. Meticulously cared for and thoughtfully upgraded over the years, this property combines classic charm with modern comfort. Outside, the property continues to impress with a private backyard, detached garage, paved driveway, and separate workshop. Adding to its rare appeal is a large additional lot across the road featuring a garden area, fire pit, and direct access to the LaHave River and the Atlantic Ocean — an incredible setting for entertaining, relaxing, kayaking, boating, or simply enjoying the waterfront lifestyle. Ideally located just 10 minutes from Lunenburg, 15 minutes from Bridgewater, and only minutes from the LaHave Ferry, the home also offers easy access to local favourites including Hirtle’s Beach, Gaff Point, the Rose Bay General Store & Bistro, and Dear Emma’s Pizza & Wine Bar. Full of charm, character, and opportunity, this unique seaside property must truly be seen to be appreciated.
| Elementary School | Middle School | High School |
|---|---|---|
| Bluenose Academy Elementary School | Bluenose Academy Middle School | Park View Education Centre High School |
| Price History | |
|---|---|
| 6/5/2026 | Listed $849,900 |
General Features
| Sewer | Septic Tank |
|---|---|
| Heating | Hot Water |
| Utilities | Electric,Propane,Cable Connected,Electricity Connected,Phone Connected |
| Possession | Immediately |
| Roof | Asphalt |
| Zoning | RURAL/RES |
| Gas Y/N | Oil |
| Property Subtype | Single Family Residence |
| Ownership | Freehold |
| Waterfront Features | Across Road,Ocean Front,River Front,Ocean Access,River Access,Fresh Water |
| Additional Parcels Description | 60494572,60494580 |
| County | Lunenburg |
| New Construction | false |
| Property Type | Residential |
| Attached Garage | false |
| Garage Y/N | true |
| Full Baths | 3 |
| Status | ACTIVE |
| Directions | East LaHave, Nova Scotia. Civic # 4648, signed. |
| City | East Lahave |
| MLS Area | 405-Lunenburg County |
| Lot Size Units | Square Feet |
| Lot Size Square Feet | 21174.516 |
| Carport Y/N | false |
| Property Attached Y/N | false |
| Land Lease Y/N | false |
| MLS Area Minor | B3 |
| Additional Parcels Y/N | true |
| Structure Type | Detached |
| Building Area Units | Square Feet |
| Living Area Units | Square Feet |
| Standard Status | Active |
| View | Ocean,River |
| High School | Park View Education Centre |
| Elementary School | Bluenose Academy |
| Middle/Junior High School | Bluenose Academy |
| Construction Materials | Shingle Siding,Wood Siding |
| Stories Count | 1 |
| Accessibility | Wheelchair Access |
| Virtual Tour | https://youriguide.com/4648_ns_332_east_lahave_ns/ |
| Levels | One and One Half |
| Other Structures | Deck |
| Garage Spaces | 2 |
| Patio/Porch Features | Deck,Patio |
Interior Features
| Interior Amenities | Ensuite Bath,Secondary Suite |
|---|---|
| Basement | Partial,Unfinished,Walk-Out Access |
| Flooring | Ceramic Tile,Hardwood,Marble |
| Heating Y/N | true |
| Fireplace Y/N | true |
| Half Baths | 1 |
| Total Bedrooms | 6 |
| Below Grade Finished Area Unit Type | Square Feet |
| Total Baths | 4 |
| Fireplace Features | Gas |
Exterior Features
| Parking Features | Detached,Double,Heated Garage,Gravel |
|---|---|
| Lot Features | 0.5 to 0.99 Acres,Cleared,Landscaped |
| Water Source | Dug,Well |
| Inclusions | All Appliances |
| Lot Size Area | 21174.516 |
| Foundation Details | Concrete Perimeter |
| Building Area Total | 2319 |
| Lot Size Acres | 0.4861 |
| Waterfront Y/N | true |
| Other Equipment | Fuel Tank(s) |
| Road Frontage Type | Year Round Road |
| Total Parking | 2 |
| Other Parking | Parking Details(Heated Garage And Driveway),Garage Details(Double, Detached) |
| Covered Spaces | 2 |
Amenities
- Foreclosure
- Views
- Short Sale
- New Construction
- Adult 55+
- Lease To Own
- No Strata Fees
- Furnished
- Primary On Main
- Air Conditioning
- Seller Finance
- Green
- Fixer Upper
- Horse
- Golf
- Fireplace
- Deck
- Garage
- Basement
- Pool
Property vs Single Family Average in B4V 0V7
Price
 Information should be deemed reliable but not guaranteed, all representations are approximate, and individual verification is recommended. Copyright ©2017 All rights reserved.
The trademarks REALTOR®, REALTORS® and the REALTOR® logo are controlled by The Canadian Real Estate Association (CREA) and identify real estate professionals who are members of CREA. The trademarks MLS®, Multiple Listing Service® and the associated logos are owned by CREA and identify the quality of services
Information should be deemed reliable but not guaranteed, all representations are approximate, and individual verification is recommended. Copyright ©2017 All rights reserved.
The trademarks REALTOR®, REALTORS® and the REALTOR® logo are controlled by The Canadian Real Estate Association (CREA) and identify real estate professionals who are members of CREA. The trademarks MLS®, Multiple Listing Service® and the associated logos are owned by CREA and identify the quality of services