
Waterfront - Golf Course - Eco Friendly








Address
650 Riverside Road, New Edinburgh, NS
Price
$ 399,000
Property Attributes
- MLS#202611848
- TypeSingle Family
- Listing Status ACTIVE
- CityNew Edinburgh
- AreaAnnapolis Valley
- NeighbourhoodV4
- Postal CodeB0W 3T0
- StyleSingle Family Residence
- Year Built1917
- Price$ 399,000
- Bedrooms4
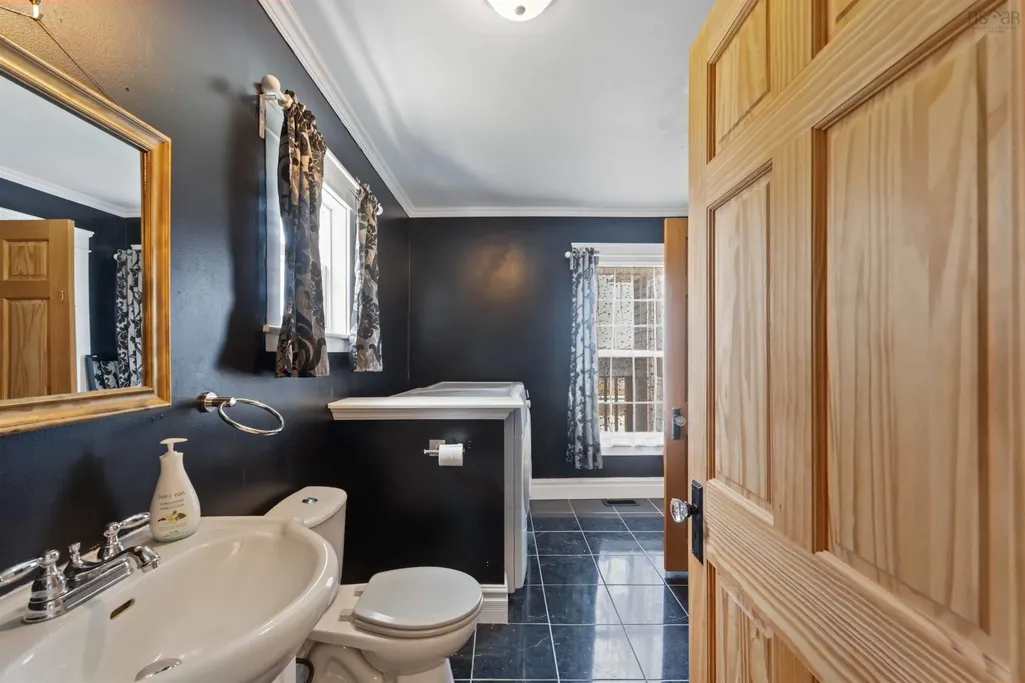
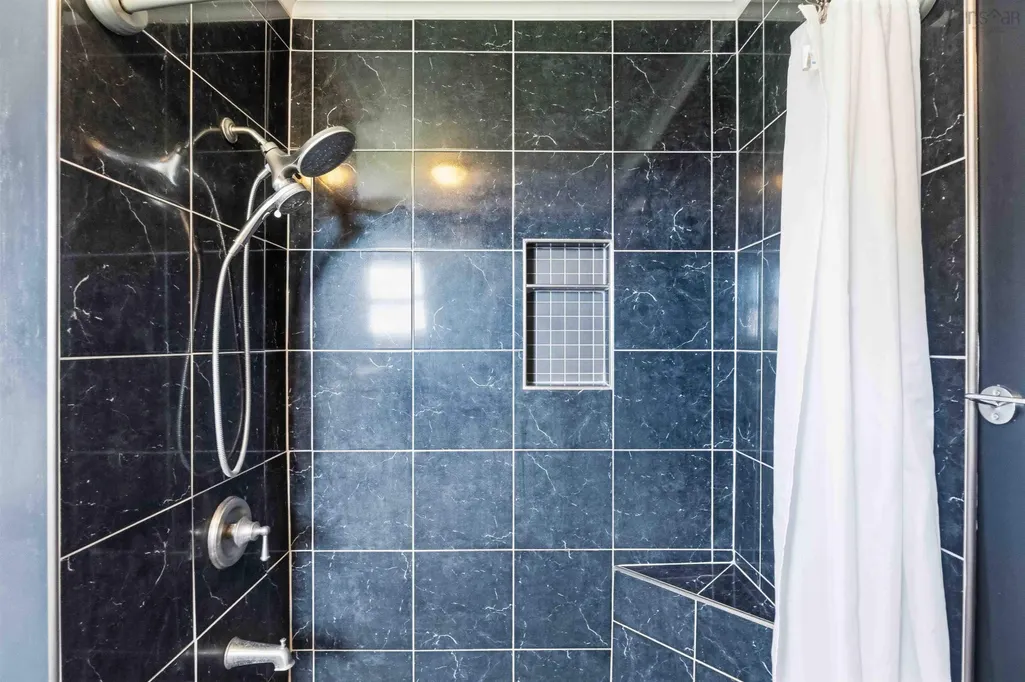
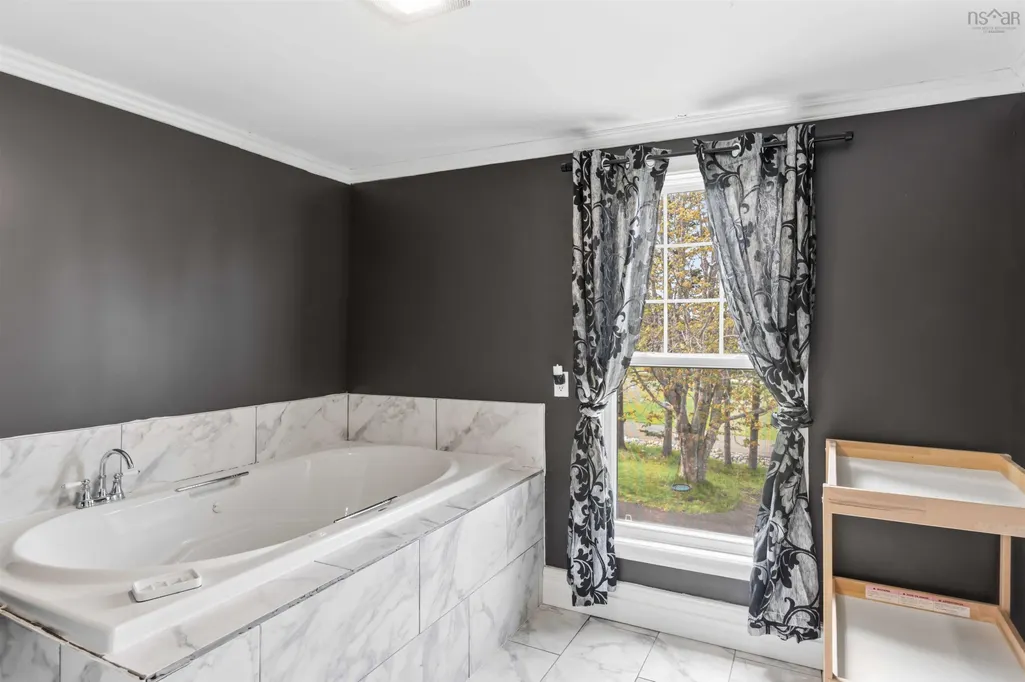
- Full Bathrooms2
- Half Bathrooms0
- Sqr Footage1565
- Lot Size2.9798 Acres
Data Source:
Nova Scotia Association of REALTORS® (NSAR)
Property Description
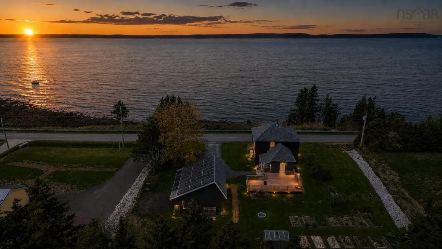
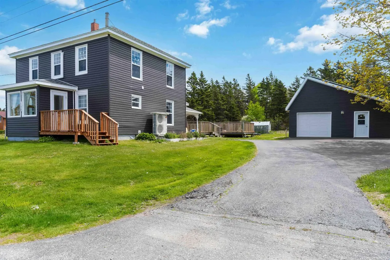
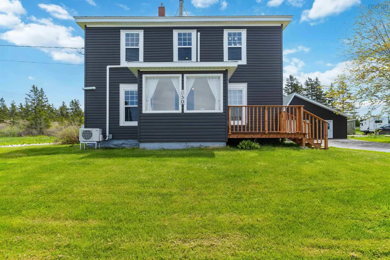
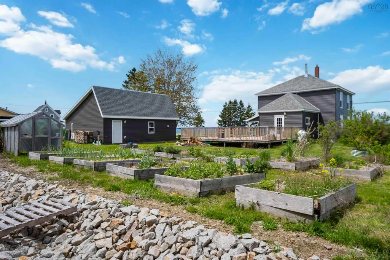
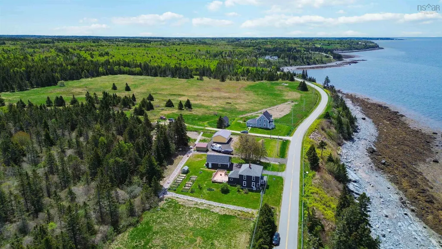
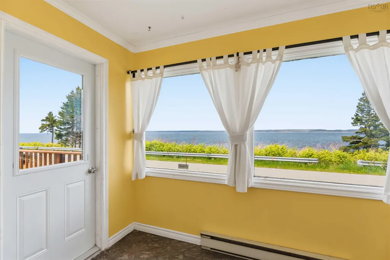
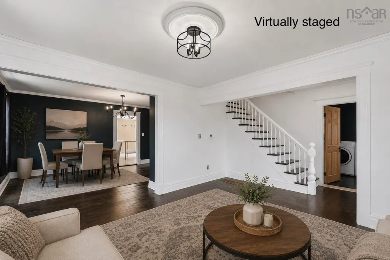
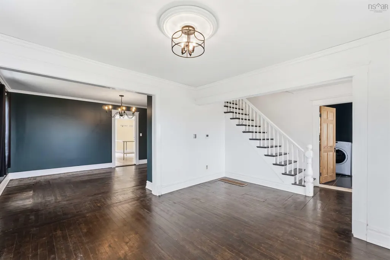
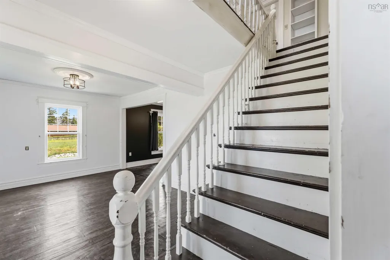
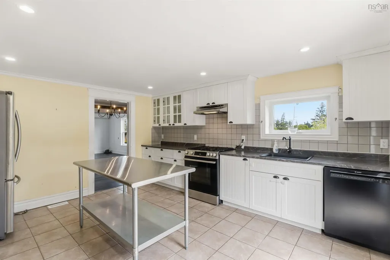
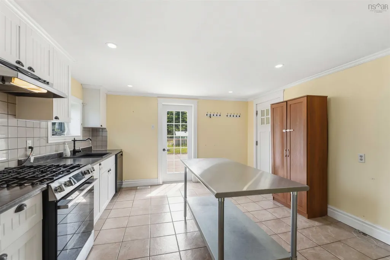
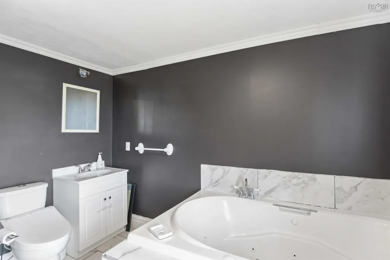
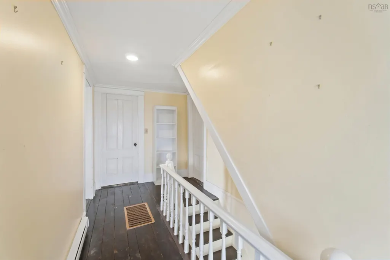
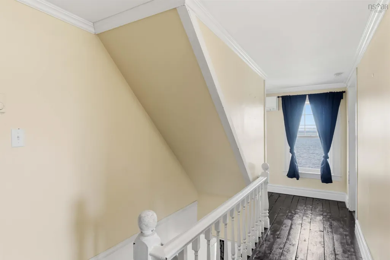
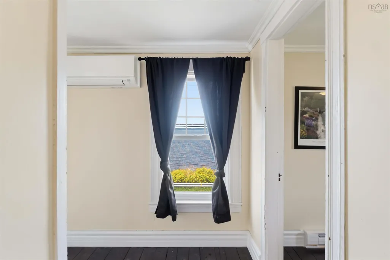
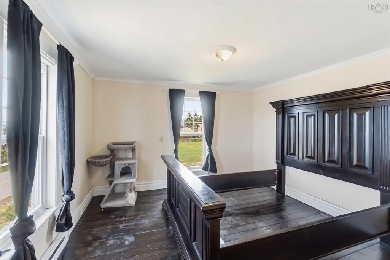
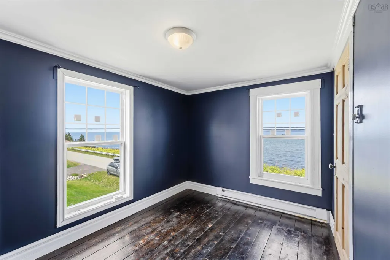
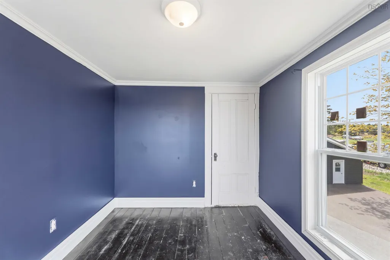
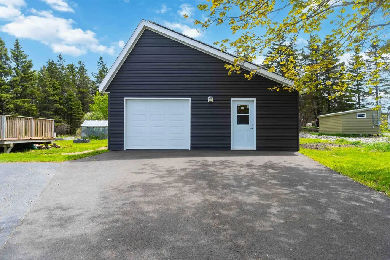
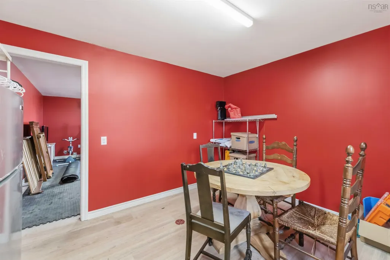
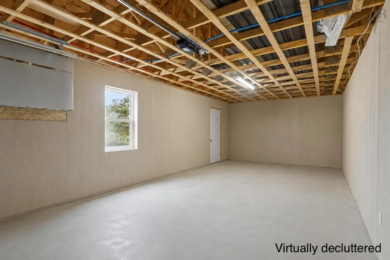
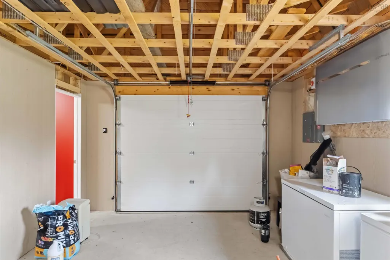
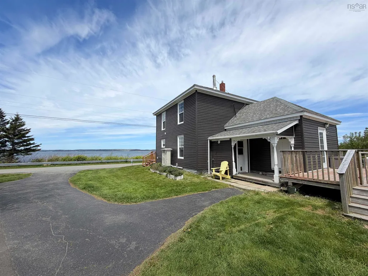
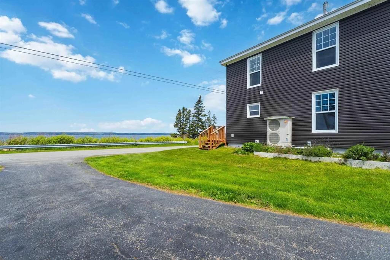
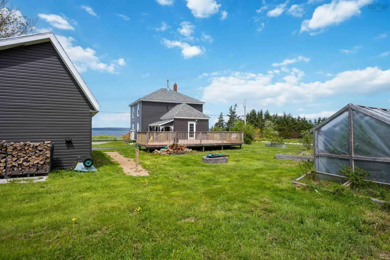
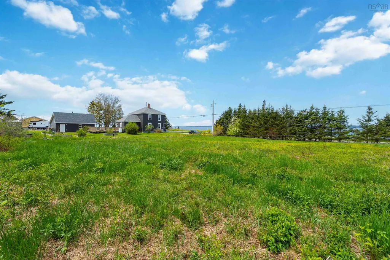
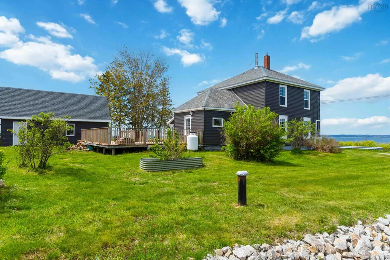
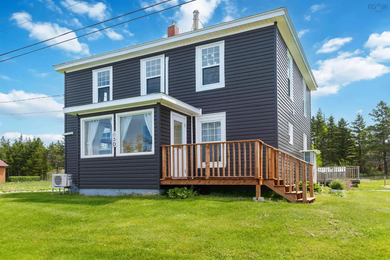
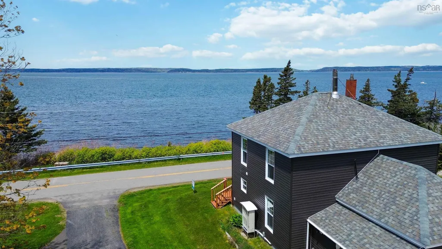
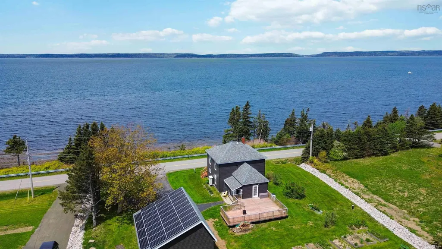
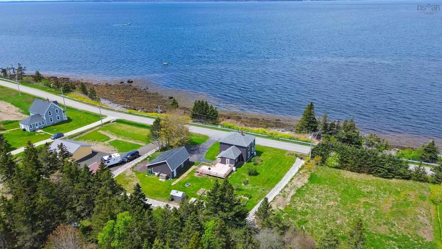
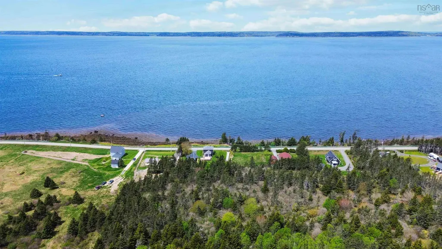
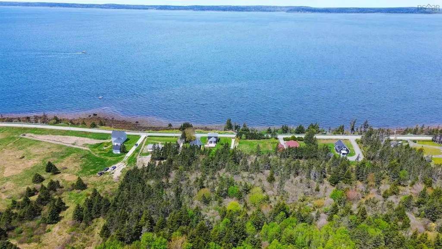
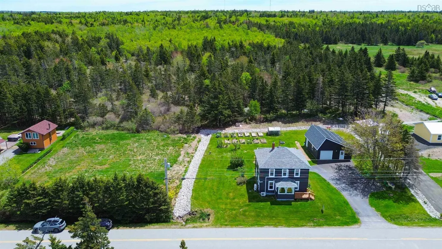
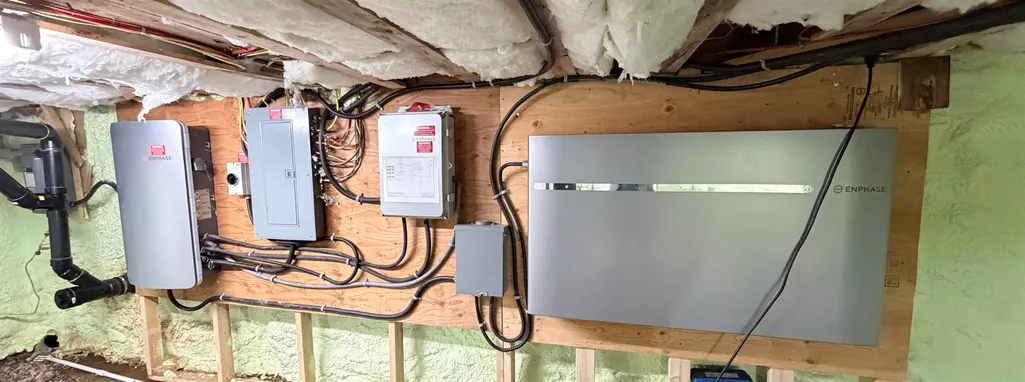
Set on approximately 3 acres, 650 Riverside Road offers a rare combination of character, modern efficiency, and breathtaking views overlooking the stunning waters of St. Mary’s Bay. This charming home has seen many major updates including new shingles, new siding, a brand new ducted heat pump system, and an impressive 13kW grid-tied solar PV system with 20kWh of grid-tied battery backup, representing close to an $80,000 value if installed today. The battery system also participates in the EcoShift demand response program, generating additional seasonal income while helping offset utility costs. A newly constructed 26x30 garage provides excellent space for vehicles, storage, hobbies, or workshop use. From the comfort of your living room, enjoy watching lobster boats travel in and out of the bay while taking in the ever-changing scenery created by the world-famous Bay of Fundy tides, known as the highest tides in the world. The expansive property offers privacy, outdoor space, and room to enjoy the natural beauty that surrounds you. Whether you're gardening, relaxing outdoors, or simply taking in the coastal views, this setting delivers a true Nova Scotia lifestyle. Surrounded by jaw-dropping natural beauty and located within convenient distance to Weymouth, Digby, and Church Point, this property offers the perfect blend of peaceful coastal living, energy efficiency, and everyday convenience in one of Nova Scotia’s most scenic waterfront communities.
| Elementary School | High School |
|---|---|
| Weymouth Consolidated School Elementary School | St. Mary'S Bay Academy High School |
| Price History | |
|---|---|
| 5/22/2026 | Listed $465,000 |
| 6/25/2026 | 14$399,000 |
General Features
| Sewer | Septic Tank |
|---|---|
| Heating | Baseboard,Forced Air,Furnace,Heat Pump,Ductless,Stove |
| Utilities | Electric,Propane,Cable Connected,Electricity Connected,Phone Connected |
| Possession | Negotiable |
| Roof | Asphalt |
| Zoning | RES |
| Year Built | 1917 |
| Property Subtype | Single Family Residence |
| Ownership | Freehold |
| Waterfront Features | Across Road,Waterfront,Harbour,Ocean Front,Salt Water |
| County | Digby |
| New Construction | false |
| Property Type | Residential |
| Attached Garage | false |
| Garage Y/N | true |
| Full Baths | 2 |
| Status | ACTIVE |
| Directions | Use GPS |
| City | New Edinburgh |
| MLS Area | Digby County |
| Lot Size Units | Acres |
| Lot Size Square Feet | 129800.088 |
| Carport Y/N | false |
| Property Attached Y/N | false |
| Land Lease Y/N | false |
| MLS Area Minor | V4 |
| Additional Parcels Y/N | false |
| Structure Type | Detached |
| Building Area Units | Square Feet |
| Living Area Units | Square Feet |
| Standard Status | Active |
| View | Bay,Harbour,Ocean |
| High School | St. Mary'S Bay Academy |
| Elementary School | Weymouth Consolidated School |
| Construction Materials | Vinyl Siding |
| Stories Count | 2 |
| Virtual Tour | https://youtube.com/shorts/7wrfiXo7BGU |
| Appliances | Stove - Gas,Dryer,Washer,Refrigerator,Other |
| Levels | 2 Storey |
| Community Features | Golf,Park,School Bus Service,Shopping,Place of Worship |
| Other Structures | Deck,Greenhouse |
| Patio/Porch Features | Deck |
| Green Energy Generation | Solar |
Interior Features
| Interior Amenities | Ensuite Bath,High Speed Internet |
|---|---|
| Basement | Partial,Unfinished |
| Flooring | Ceramic Tile,Hardwood,Softwood,Tile |
| Heating Y/N | true |
| Fireplace Y/N | true |
| Total Bedrooms | 4 |
| Below Grade Finished Area Unit Type | Square Feet |
| Total Baths | 2 |
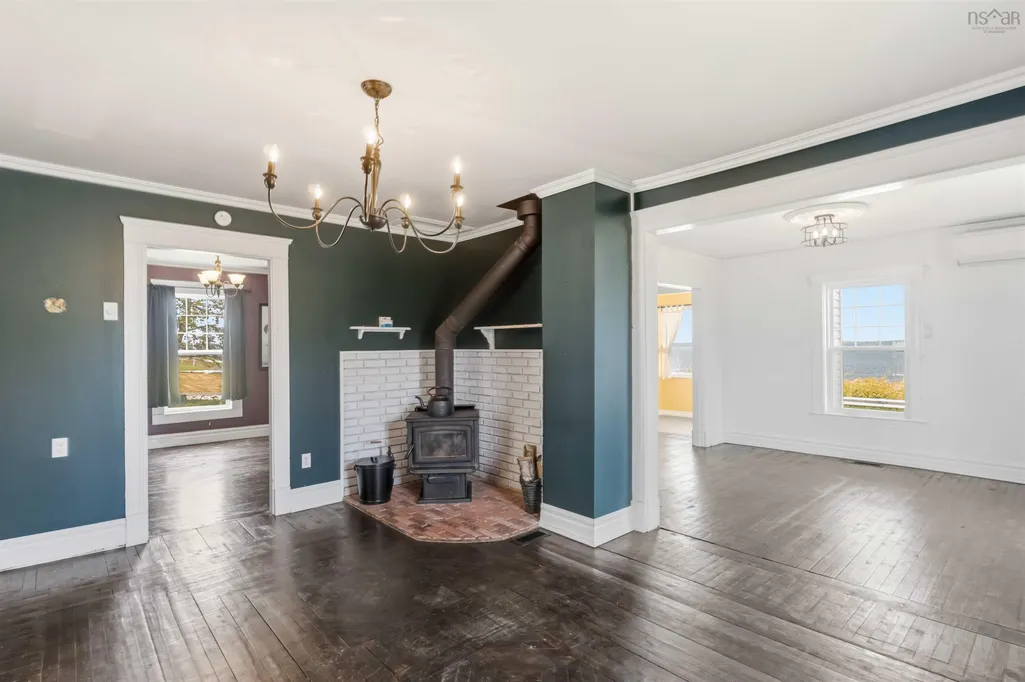
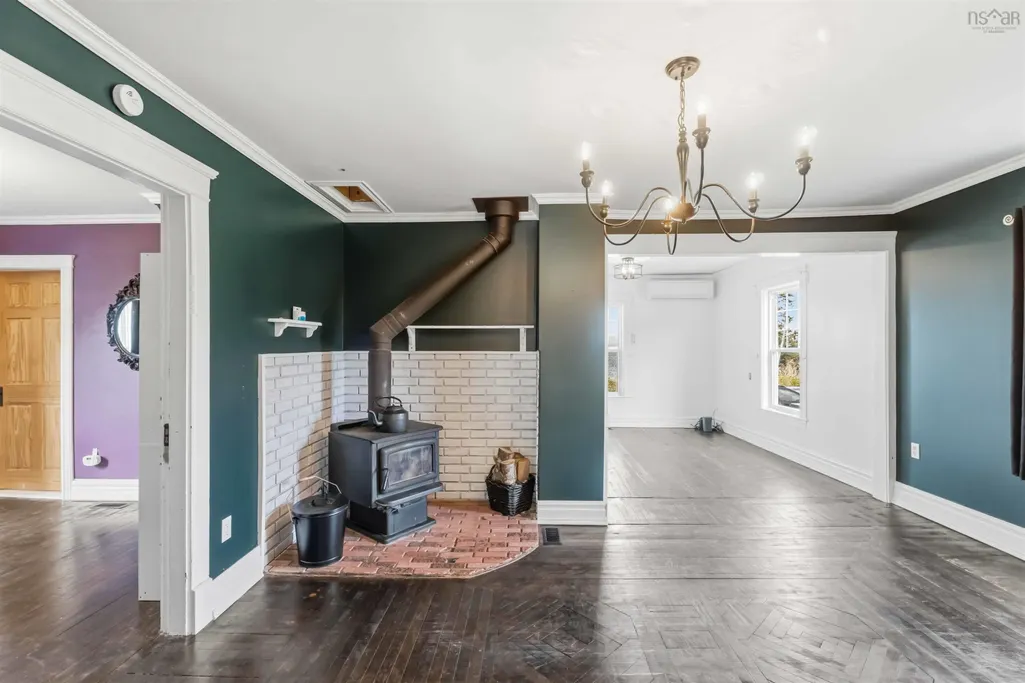
| Fireplace Features | Wood Burning Stove |
Exterior Features
| Parking Features | Detached,Paved |
|---|---|
| Lot Features | 3 to 9.99 Acres,Cleared,Partially Cleared,Hardwood Bush,Level,Wooded |
| Water Source | Drilled Well,Well |
| Lot Size Area | 2.9798 |
| Foundation Details | Concrete Perimeter,Stone |
| Building Area Total | 1565 |
| Lot Size Acres | 2.9798 |
| Waterfront Y/N | true |
| Other Equipment | Satellite Dish,No Rental Equipment |
| Road Frontage Type | Year Round Road |
| Other Parking | Garage Details(26 X 30) |
Amenities
- Foreclosure
- Views
- Short Sale
- New Construction
- Adult 55+
- Lease To Own
- No Strata Fees
- Furnished
- Primary On Main
- Air Conditioning
- Seller Finance
- Green
- Fixer Upper
- Horse
- Golf
- Fireplace
- Deck
- Garage
- Basement
- Pool
Property vs Single Family Average in B0W 3T0
Price
Year Built
In The Neighbourhood
Golf Course
Saulnierville Station
$ 249,900
- Type
- Single Family
- Size
- 1,142 SqFt
- Rooms
- 4 Beds + 1 Baths
 Information should be deemed reliable but not guaranteed, all representations are approximate, and individual verification is recommended. Copyright ©2017 All rights reserved.
The trademarks REALTOR®, REALTORS® and the REALTOR® logo are controlled by The Canadian Real Estate Association (CREA) and identify real estate professionals who are members of CREA. The trademarks MLS®, Multiple Listing Service® and the associated logos are owned by CREA and identify the quality of services
Information should be deemed reliable but not guaranteed, all representations are approximate, and individual verification is recommended. Copyright ©2017 All rights reserved.
The trademarks REALTOR®, REALTORS® and the REALTOR® logo are controlled by The Canadian Real Estate Association (CREA) and identify real estate professionals who are members of CREA. The trademarks MLS®, Multiple Listing Service® and the associated logos are owned by CREA and identify the quality of services