
Open House Sat, Sep 26th 02:00 PM - 04:00 PM - Golf Course











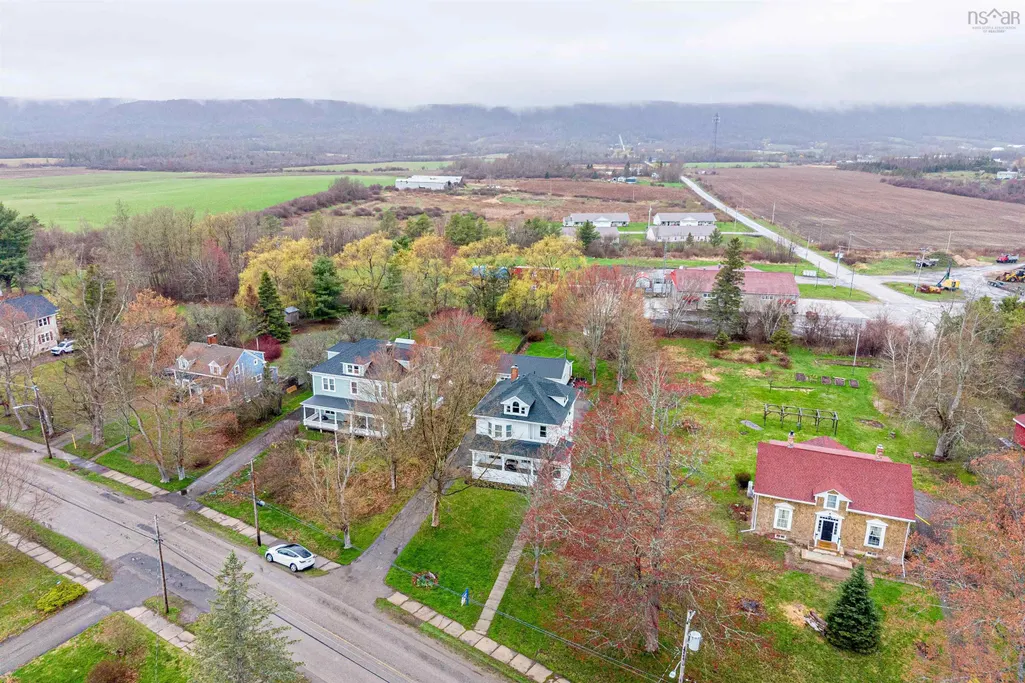

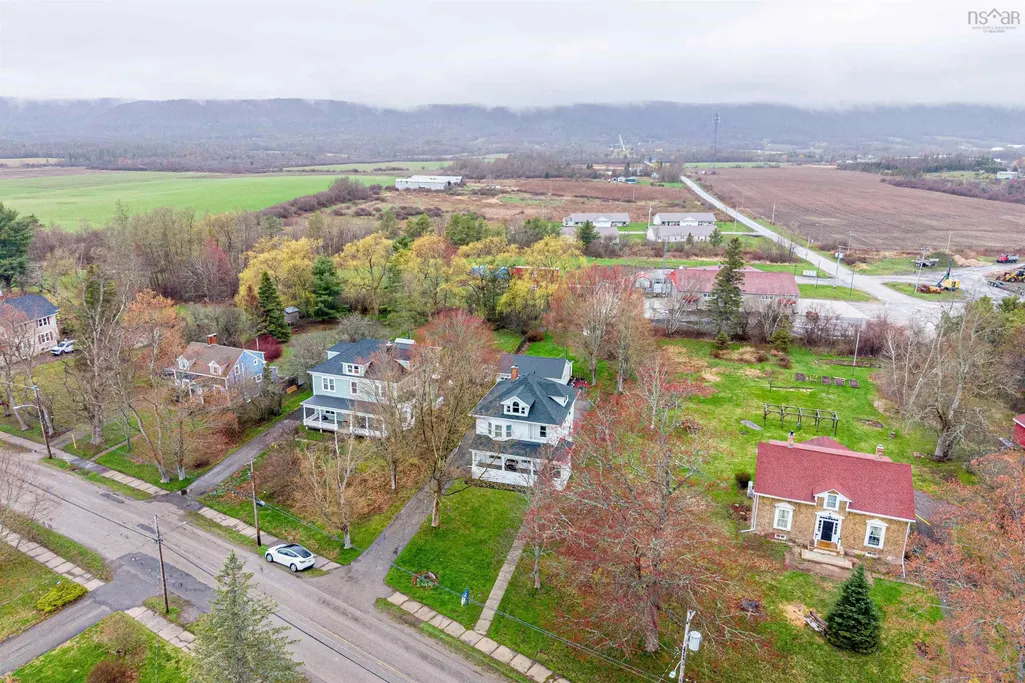
Address
179 Granville Street, Bridgetown, NS
Price
$ 499,900
Property Attributes
- MLS#202609381
- TypeSingle Family
- Listing Status ACTIVE
- CityBridgetown
- AreaAnnapolis Valley
- NeighbourhoodV4
- Postal CodeB0S 1C0
- StyleSingle Family Residence
- Year Built1906
- Price$ 499,900
- Bedrooms4
- Full Bathrooms2
- Half Bathrooms1
- Sqr Footage2372
- Lot Size0.4295 Acres
Data Source:
Nova Scotia Association of REALTORS® (NSAR)
Property Description
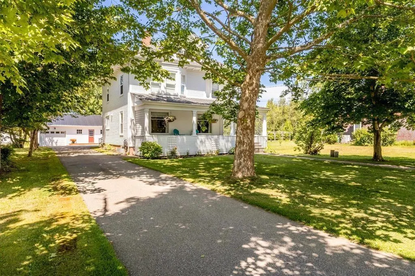
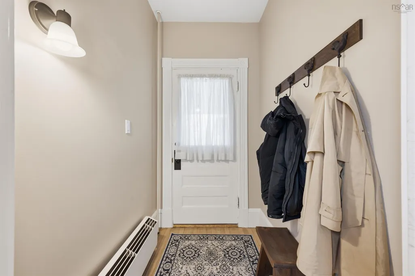
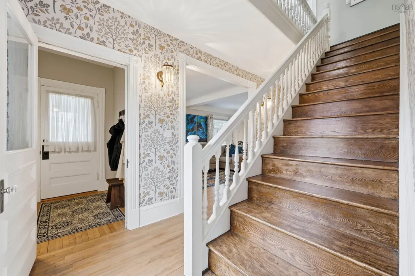
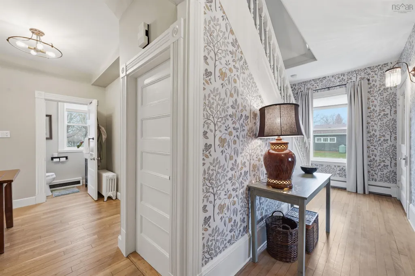
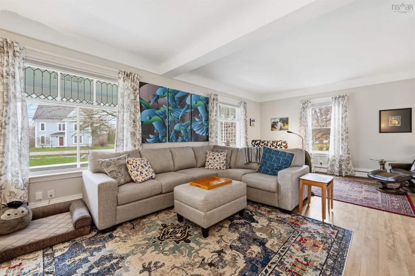
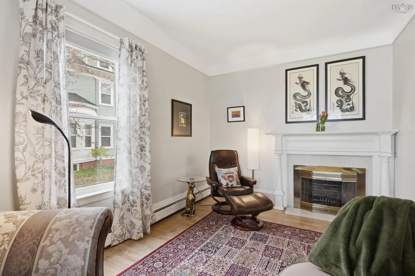
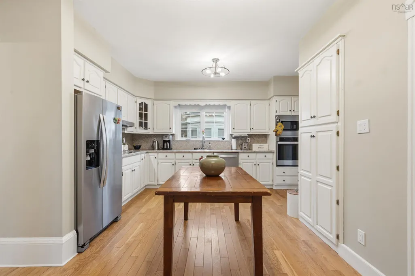
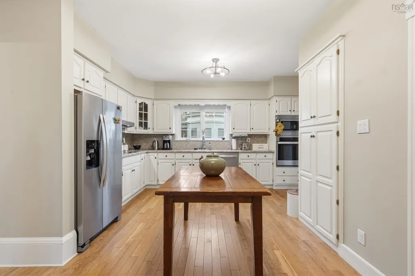
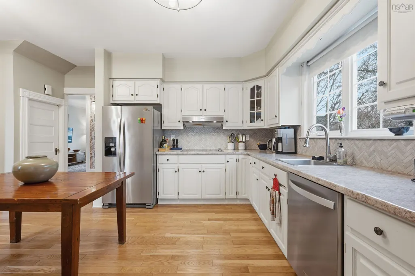
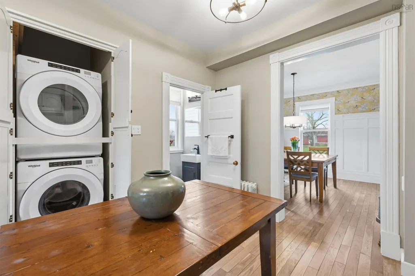
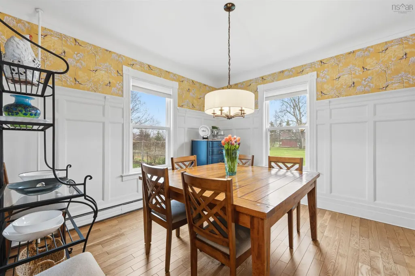
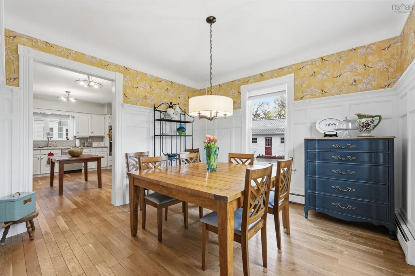
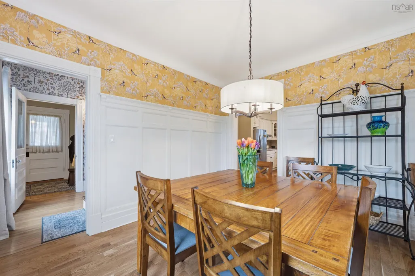
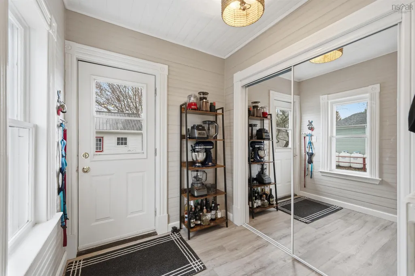
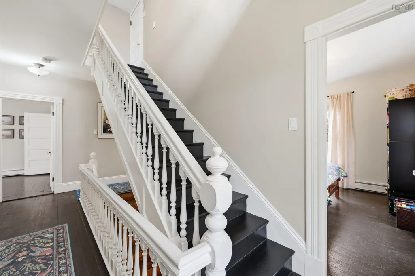
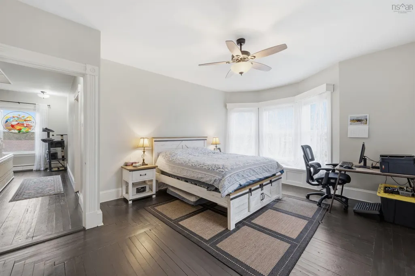
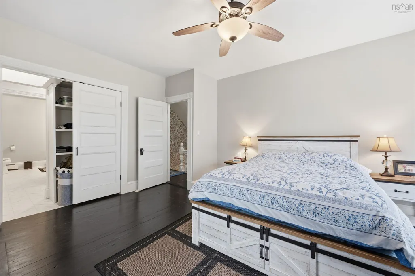
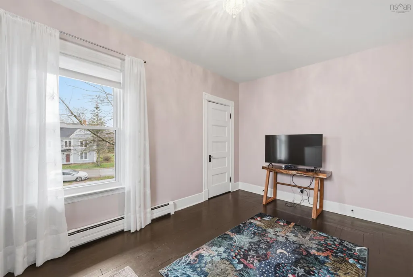
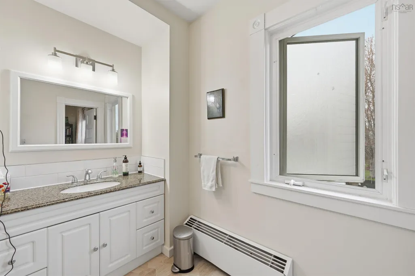
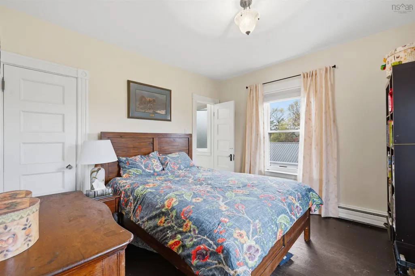
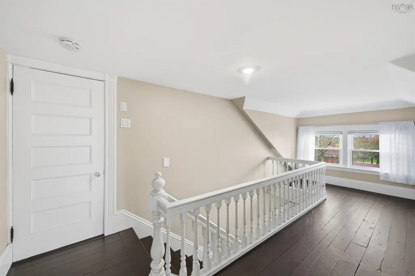
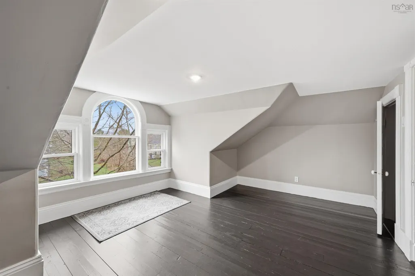
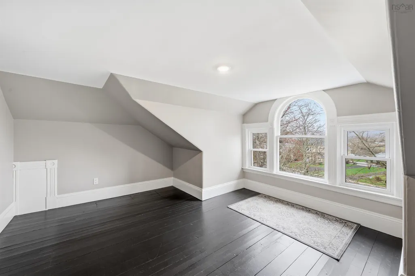
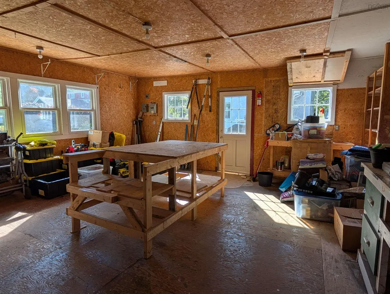
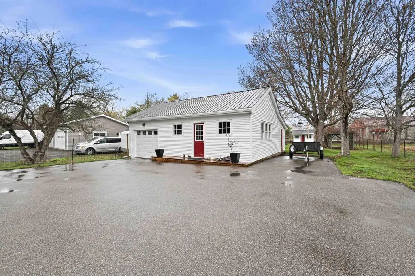
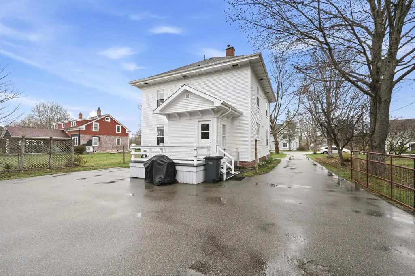
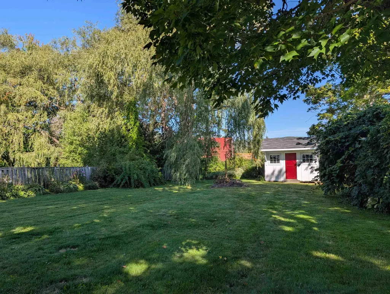
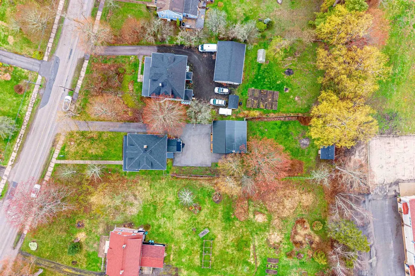
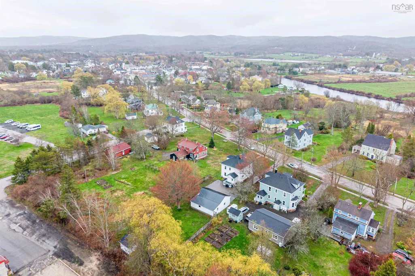
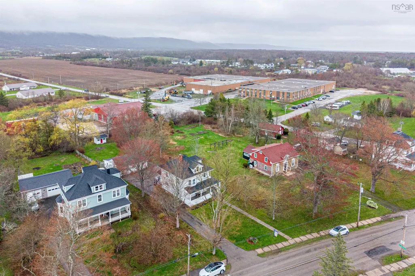
Discover the perfect intersection of century-old charm and modern renovation in this 2,000+ sq. ft. Craftsman on Bridgetown's peaceful High Street. This isn't just a house; it's a canvas. The main level delivers immediate comfort with a chef-ready kitchen (newer appliances, back splash, painted cabinetry), a formal dining room with original wainscoting, and a sunlit living room anchored by a fireplace (not currently in use). A full-width covered porch sets the stage for quiet evenings, while the efficient mudroom and laundry closet handle the daily grind. Upstairs, the primary bedroom offers a serene retreat with a window seat and en suite bath. The layout is flexible: two bedrooms share a Jack-and-Jill bath, and the third floor holds a bedroom with a breathtaking original window. The basement is fully finished in terms of infrastructure—insulated walls, concrete floor, dry and warm. The exterior is equally impressive: a new roof, fresh paint, and a fully fenced, gated backyard ensuring safety for kids and pets. The detached garage comes with a built-in heated workshop and ample storage, plus a large paved driveway. Situated within walking distance of the Annapolis River, shops, and restaurants, this home offers the best of both worlds: the tranquility of an historic neighbourhood and the convenience of modern living. With recent updates including a newer oil tank, fixtures, and flooring, the heavy lifting is done. Don't miss this chance to own a piece of Bridgetown's legacy. Here's your new home for 2026!
| Elementary School | Middle School | High School |
|---|---|---|
| Bridgetown Regional Community School Elementary School | Bridgetown Regional Community School Middle School | Bridgetown Regional Community School High School |
| Price History | |
|---|---|
| 5/1/2026 | Listed $525,000 |
| 5/26/2026 | 5$499,900 |
General Features
| Sewer | Municipal |
|---|---|
| Heating | Baseboard,Furnace,Hot Water |
| Utilities | Cable Connected,Electricity Connected |
| Possession | Negotiable |
| Roof | Asphalt |
| Zoning | R1 |
| Gas Y/N | Oil |
| Year Built | 1906 |
| Property Subtype | Single Family Residence |
| Ownership | Freehold |
| County | Annapolis |
| New Construction | false |
| Property Type | Residential |
| Attached Garage | false |
| Garage Y/N | true |
| Full Baths | 2 |
| Status | ACTIVE |
| Directions | Hwy # 1 - from Middleton, through the town, 3rd house after Bay Road, on your right. |
| City | Bridgetown |
| MLS Area | Annapolis County |
| Lot Size Units | Square Feet |
| Lot Size Square Feet | 18709.02 |
| Carport Y/N | false |
| Property Attached Y/N | false |
| Land Lease Y/N | false |
| MLS Area Minor | V4 |
| Additional Parcels Y/N | false |
| Structure Type | Detached |
| Building Area Units | Square Feet |
| Living Area Units | Square Feet |
| Standard Status | Active |
| High School | Bridgetown Regional Community School |
| Elementary School | Bridgetown Regional Community School |
| Legal Description | 179 Granville St W Bridgetown Land Dwelling Building Garage |
| Tax Assessed Value | 295100 |
| Middle/Junior High School | Bridgetown Regional Community School |
| Construction Materials | Wood Siding |
| Stories Count | 2 |
| Virtual Tour | https://my.matterport.com/show/?m=c8vG7LJJgnd |
| Appliances | Electric Cooktop,Oven,Dishwasher,Dryer,Washer,Microwave,Refrigerator |
| Levels | 2.5 Storey |
| Community Features | Golf,Park,Playground,School Bus Service,Shopping,Place of Worship |
| Other Structures | Shed(s) |
| Garage Spaces | 1 |
Interior Features
| Interior Amenities | Central Vacuum,Ensuite Bath,High Speed Internet |
|---|---|
| Basement | Full |
| Flooring | Hardwood,Vinyl,Vinyl Plank |
| Heating Y/N | true |
| Fireplace Y/N | true |
| Half Baths | 1 |
| Total Bedrooms | 4 |
| Below Grade Finished Area Unit Type | Square Feet |
| Total Baths | 3 |
| Fireplace Features | Fireplace(s) |
Exterior Features
| Parking Features | Detached,Single,Wired,Other,Parking Spaces(s),Paved |
|---|---|
| Lot Features | Under 0.5 Acres,Cleared,Landscaped |
| Water Source | Municipal |
| Inclusions | Stove, Oven, Dishwasher, Dryer, Washer, Refrigerator, Microwave |
| Lot Size Area | 18709.02 |
| Foundation Details | Stone |
| Building Area Total | 2372 |
| Lot Size Acres | 0.4295 |
| Waterfront Y/N | false |
| Other Equipment | No Rental Equipment |
| Road Frontage Type | Year Round Road |
| Total Parking | 1 |
| Other Parking | Parking Details(Paved, Multi Cars),Garage Details(Detached Single With Attached Workshop) |
| Fencing | Partial |
| Covered Spaces | 1 |
Amenities
- Foreclosure
- Views
- Short Sale
- New Construction
- Adult 55+
- Lease To Own
- No Strata Fees
- Furnished
- Primary On Main
- Air Conditioning
- Seller Finance
- Green
- Fixer Upper
- Horse
- Golf
- Fireplace
- Deck
- Garage
- Basement
- Pool
Property vs Single Family Average in B0S 1C0
Price
Year Built
 Information should be deemed reliable but not guaranteed, all representations are approximate, and individual verification is recommended. Copyright ©2017 All rights reserved.
The trademarks REALTOR®, REALTORS® and the REALTOR® logo are controlled by The Canadian Real Estate Association (CREA) and identify real estate professionals who are members of CREA. The trademarks MLS®, Multiple Listing Service® and the associated logos are owned by CREA and identify the quality of services
Information should be deemed reliable but not guaranteed, all representations are approximate, and individual verification is recommended. Copyright ©2017 All rights reserved.
The trademarks REALTOR®, REALTORS® and the REALTOR® logo are controlled by The Canadian Real Estate Association (CREA) and identify real estate professionals who are members of CREA. The trademarks MLS®, Multiple Listing Service® and the associated logos are owned by CREA and identify the quality of services