












Address
33 Gough Close, Beechville, NS
Price
$ 759,000
Property Attributes
- MLS#202609357
- TypeSingle Family
- Listing Status ACTIVE
- CityBeechville
- AreaHalifax - Dartmouth
- Neighbourhood40-A
- Postal CodeB3T 0N7
- StyleSingle Family Residence
- Year Built2025
- Price$ 759,000
- Bedrooms4
- Full Bathrooms3
- Half Bathrooms1
- Sqr Footage2217
- Lot Size0.3615 Acres
Data Source:
Nova Scotia Association of REALTORS® (NSAR)
Property Description
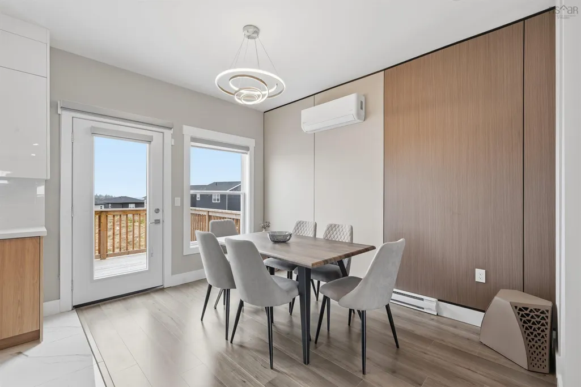
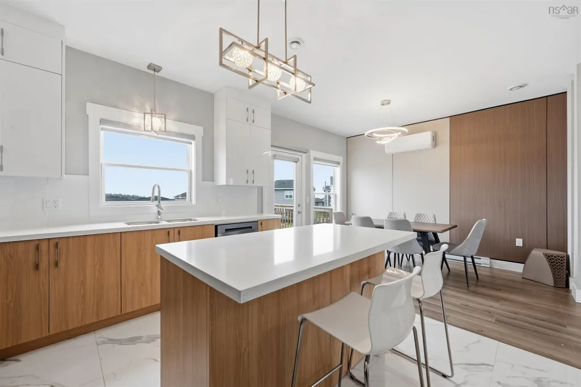
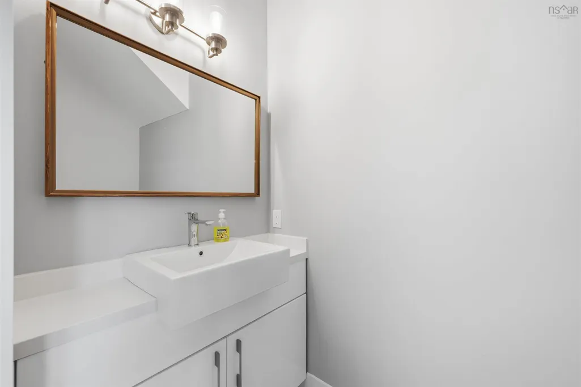
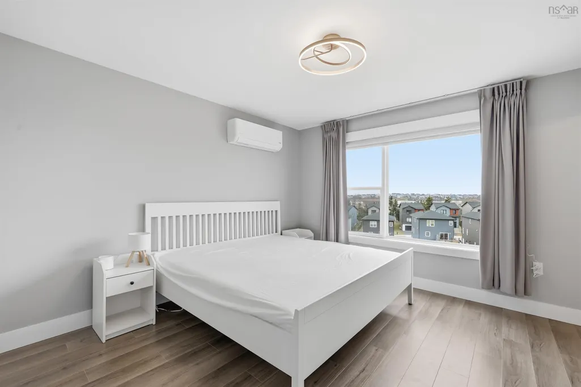
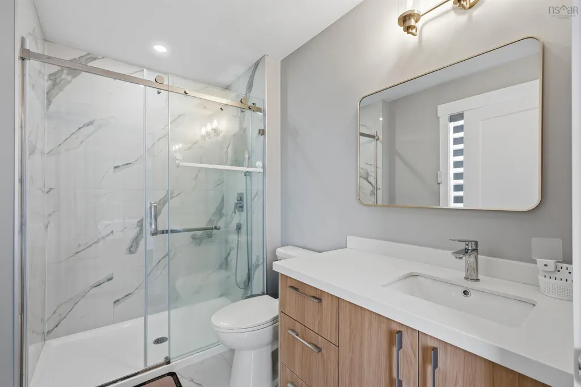
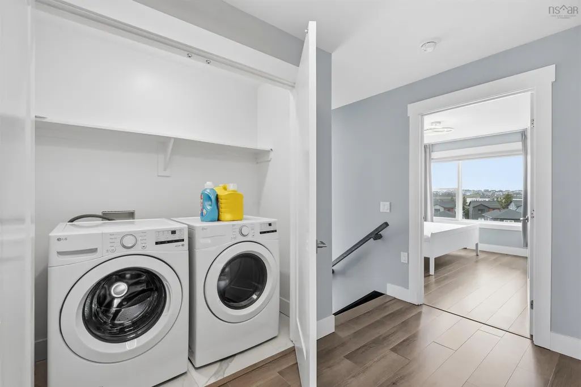
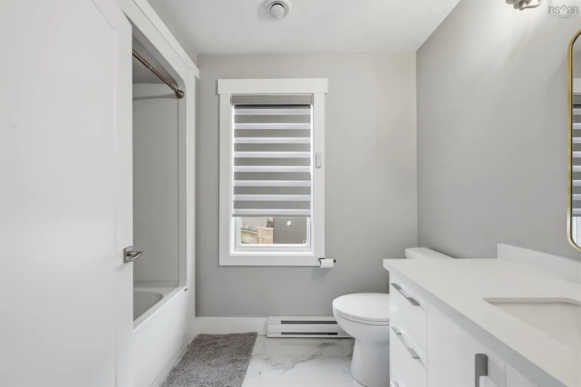
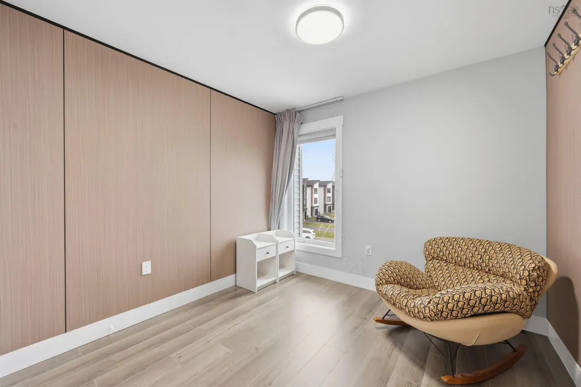
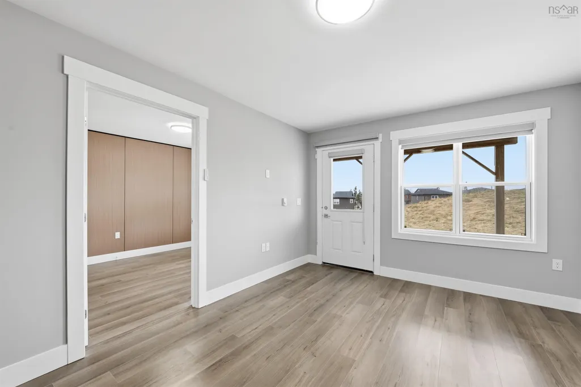
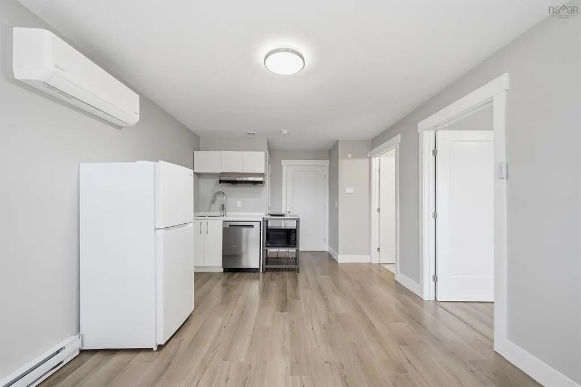
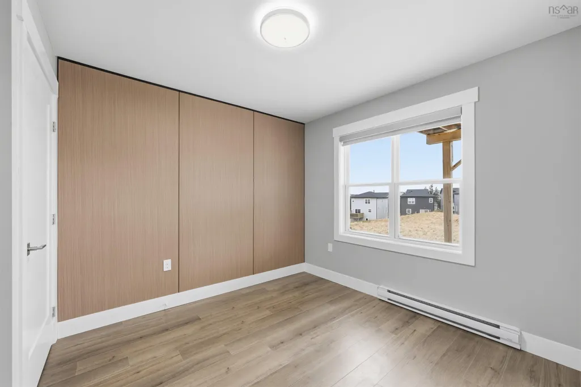
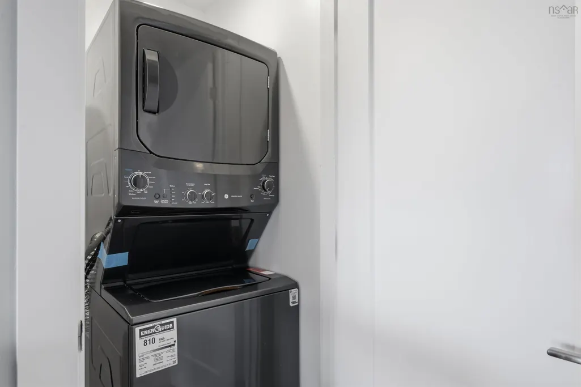
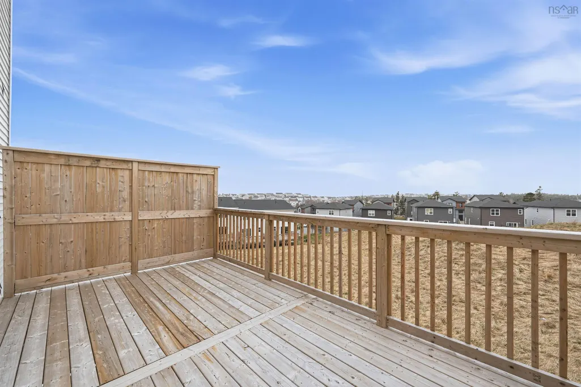
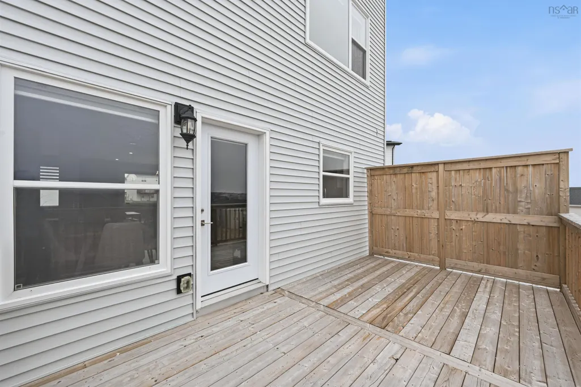
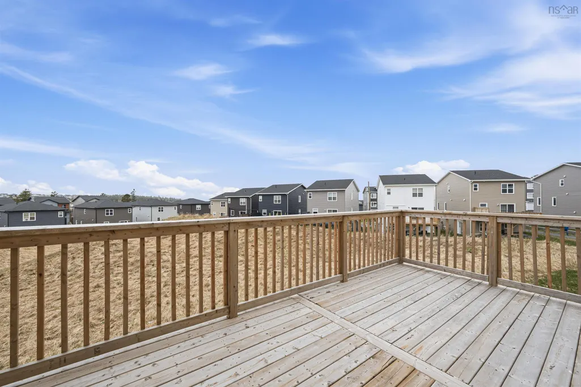
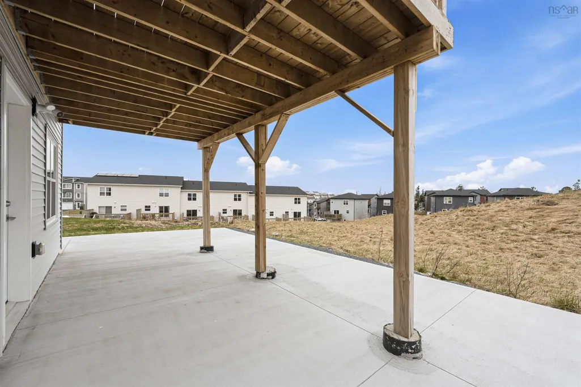
Welcome to Lovett Lake! One year old house at its best!! This four bedroom, 3.5 bath detached home will sure to please the whole family. Spacious living area, eat in kitchen with dining room, great place to entertain family and friends. Kitchen with quartz countertops, with soft closure drawers, garden door to deck, great for year round barbecues, convenient office/den area, and two piece powder room completes the main floor. Upper level has a spacious primary with ensuite bath and walk-in closet - two more good sized bedrooms on this level with 3 piece main bath and laundry area. Lower level - with rec room, 4th bedroom, laundry area, and another 3pc bath, perfect area for overnight guests or extended family. Beechville is only 5 minutes away from Bayers Lake, quick access to major highways and approximately 20 minutes to downtown Halifax, or a short drive across the bridge to Dartmouth. $50,000 Upgrade list: Three ductless heat pumps one on each level. Fully Custom built motor electrical blinds throughout the entire house. WPC Decorative wall panel upgrade. Custom glass shower doors for basement and master ensuite. Concrete slab for both walkways, front driveway extension and back yard patio upgrade. Hardwood stairs going to the second floor.
| Elementary School | Middle School | High School |
|---|---|---|
| Beechville Lakeside Timberlea Jr Elementary School Elementary School | Ridgecliff Middle School Middle School | Bay View High School High School |
| Price History | |
|---|---|
| 5/1/2026 | Listed $759,000 |
General Features
| Sewer | Municipal |
|---|---|
| Heating | Baseboard,Ductless |
| Utilities | Electric,Cable Connected,Electricity Connected,Phone Connected |
| Possession | Negotiable |
| Roof | Asphalt |
| Zoning | CDD - COMPREHENSIVE DEVELOPMENT DISTRICT |
| Year Built | 2025 |
| Property Subtype | Single Family Residence |
| Ownership | Freehold |
| County | Halifax |
| New Construction | false |
| Property Type | Residential |
| Attached Garage | false |
| Garage Y/N | true |
| Full Baths | 3 |
| Status | ACTIVE |
| Directions | St. Margarets Bay Rd to Higgins Ave to Gough Close. |
| City | Beechville |
| MLS Area | 40-Timberlea, Prospect, St. Margaret's Bay |
| Lot Size Units | Square Feet |
| Lot Size Square Feet | 15746.94 |
| Carport Y/N | false |
| Property Attached Y/N | false |
| Land Lease Y/N | false |
| MLS Area Minor | 40-A |
| Additional Parcels Y/N | false |
| Structure Type | Detached |
| Building Area Units | Square Feet |
| Living Area Units | Square Feet |
| Standard Status | Active |
| High School | Bay View High School |
| Elementary School | Beechville Lakeside Timberlea Jr Elementary School |
| Legal Description | 33 GOUGH CLOSE LOT 2073 BEECHVILLE DWELLING |
| Middle/Junior High School | Ridgecliff Middle School |
| Cooling | Ductless |
| Security Features | Security System,Security System Leased |
| Construction Materials | Stone,Vinyl Siding |
| Stories Count | 2 |
| Appliances | Water Heater,Electric Oven,Dishwasher,Dryer,Washer,Microwave |
| Levels | 2 Storey,3 Storey |
| Community Features | Park,Playground,Near Public Transport,Recreation Center,School Bus Service,Shopping |
| Garage Spaces | 1 |
| Patio/Porch Features | Patio |
Interior Features
| Interior Amenities | Central Vacuum,Ensuite Bath,Secondary Suite,High Speed Internet |
|---|---|
| Basement | Finished,Walk-Out Access |
| Flooring | Laminate,Tile |
| Air Conditioning Y/N | true |
| Heating Y/N | true |
| Half Baths | 1 |
| Total Bedrooms | 4 |
| Below Grade Finished Area Unit Type | Square Feet |
| Total Baths | 4 |
Exterior Features
| Parking Features | Single,Heated Garage,Concrete,Double,Paved |
|---|---|
| Lot Features | Under 0.5 Acres,Cleared |
| Water Source | Municipal |
| Inclusions | Fridge. Stove. Dishwasher. Washer/Dryer |
| Lot Size Area | 15746.94 |
| Foundation Details | Concrete Perimeter |
| Building Area Total | 2217 |
| Lot Size Acres | 0.3615 |
| Waterfront Y/N | false |
| Other Equipment | Air Exchanger,HRV (Heat Rcvry Ventln),Intercom |
| Road Frontage Type | Public |
| Total Parking | 3 |
| Other Parking | Parking Details(Can Park More Than 4 Cars),Garage Details(Single Car Garage) |
| Covered Spaces | 1 |
| Exterior Amenities | Balcony |
Amenities
- Foreclosure
- Views
- Short Sale
- New Construction
- Adult 55+
- Lease To Own
- No Strata Fees
- Furnished
- Primary On Main
- Air Conditioning
- Seller Finance
- Green
- Fixer Upper
- Horse
- Golf
- Fireplace
- Deck
- Garage
- Basement
- Pool
Property vs Single Family Average in B3T 0N7
Price
Year Built
 Information should be deemed reliable but not guaranteed, all representations are approximate, and individual verification is recommended. Copyright ©2017 All rights reserved.
The trademarks REALTOR®, REALTORS® and the REALTOR® logo are controlled by The Canadian Real Estate Association (CREA) and identify real estate professionals who are members of CREA. The trademarks MLS®, Multiple Listing Service® and the associated logos are owned by CREA and identify the quality of services
Information should be deemed reliable but not guaranteed, all representations are approximate, and individual verification is recommended. Copyright ©2017 All rights reserved.
The trademarks REALTOR®, REALTORS® and the REALTOR® logo are controlled by The Canadian Real Estate Association (CREA) and identify real estate professionals who are members of CREA. The trademarks MLS®, Multiple Listing Service® and the associated logos are owned by CREA and identify the quality of services