
Waterfront














Address
179 Hages Lane, Prospect, NS
Price
$ 1,398,000
Property Attributes
- MLS#202603766
- TypeSingle Family
- Listing Status ACTIVE
- CityProspect
- AreaHalifax - Dartmouth
- Neighbourhood40-B
- Postal CodeB3T 2A4
- StyleSingle Family Residence
- Year Built2016
- Price$ 1,398,000
- Bedrooms5
- Full Bathrooms3
- Half Bathrooms1
- Sqr Footage4001
- Lot Size1.198 Acres
Data Source:
Nova Scotia Association of REALTORS® (NSAR)
Property Description
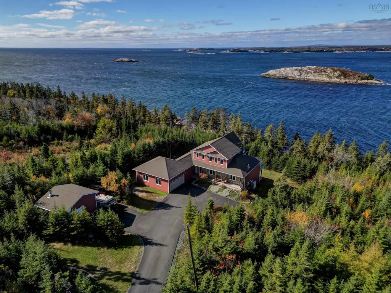
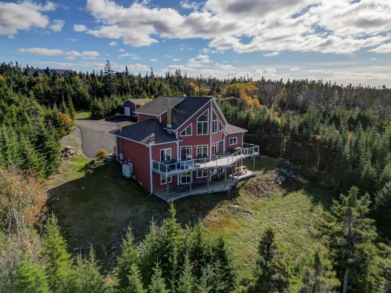
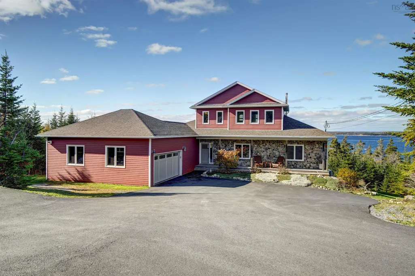
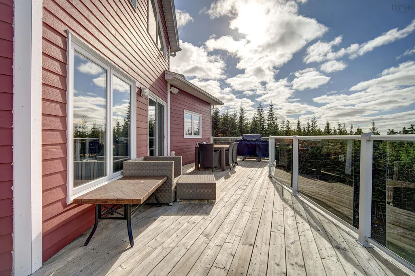
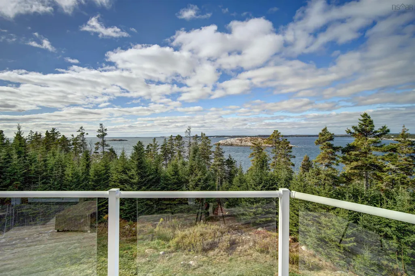
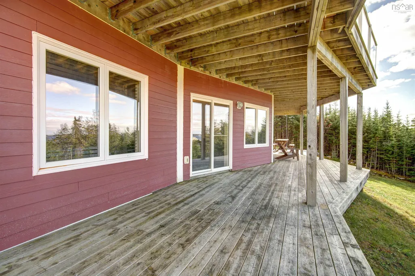
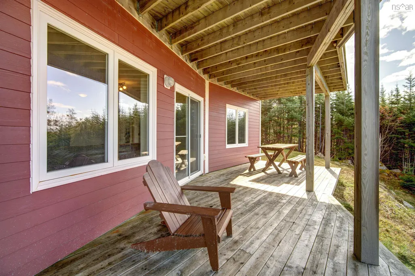
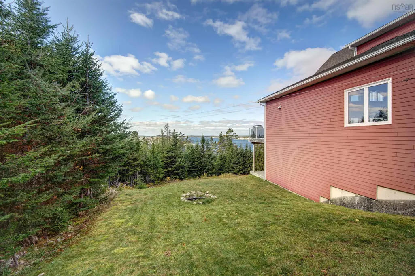
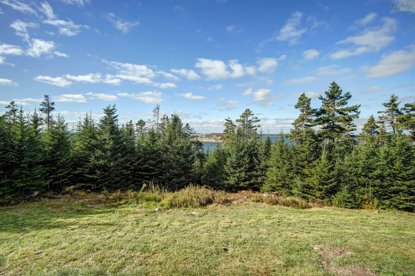
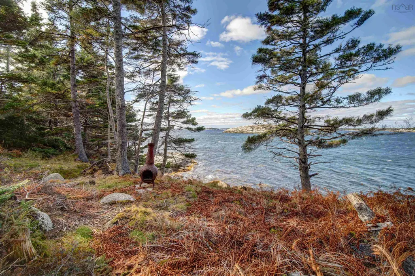
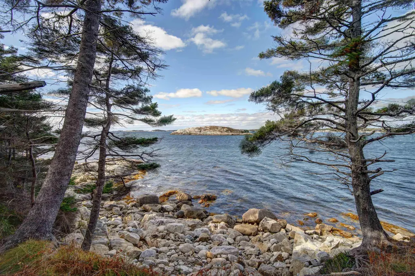
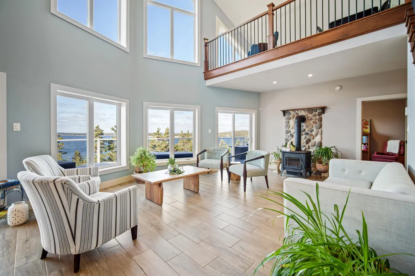
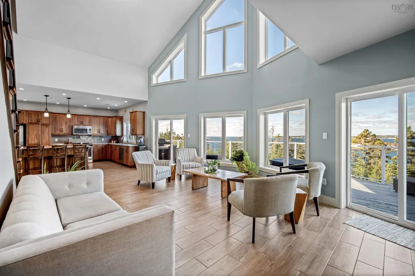
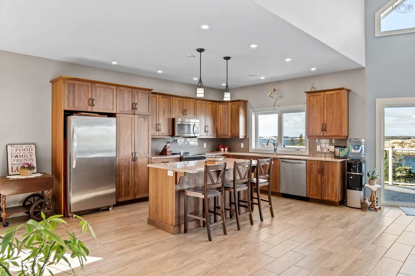
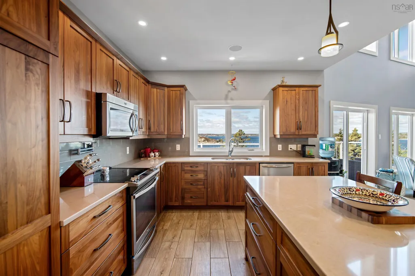
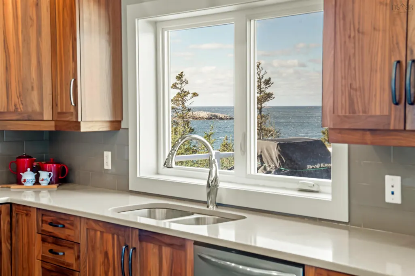
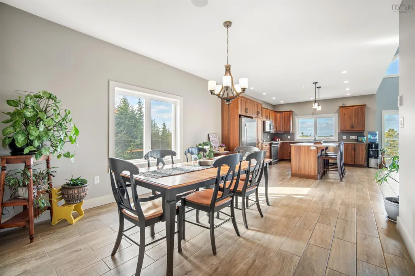
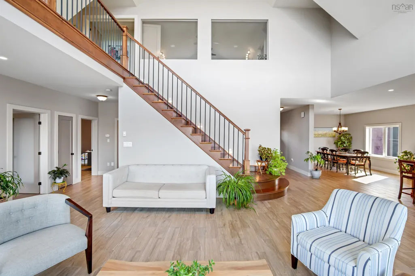
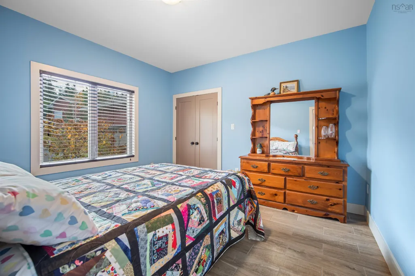
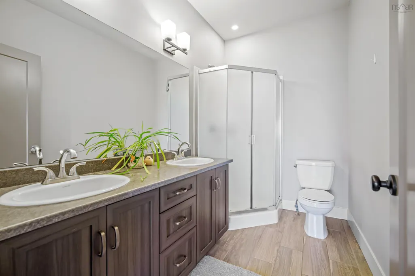
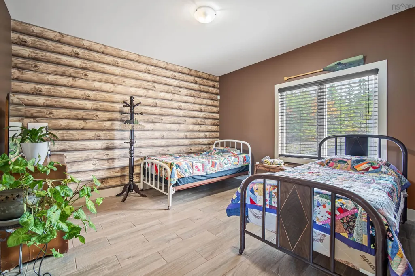
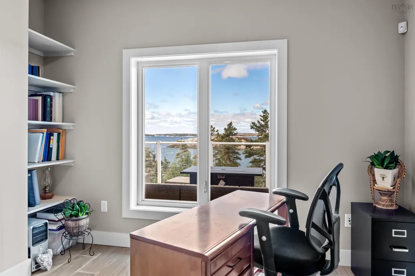
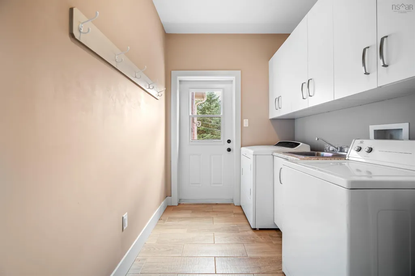
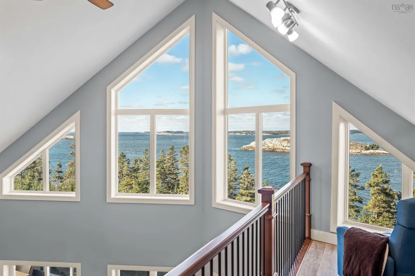
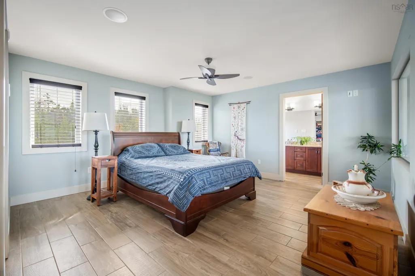
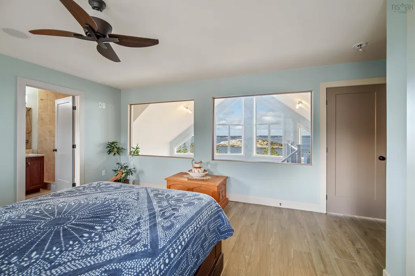
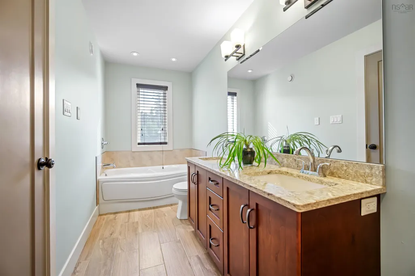
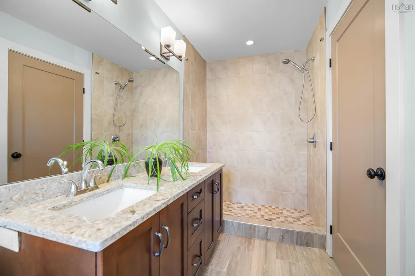
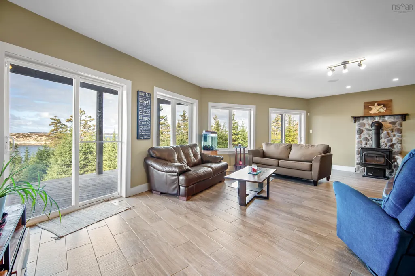
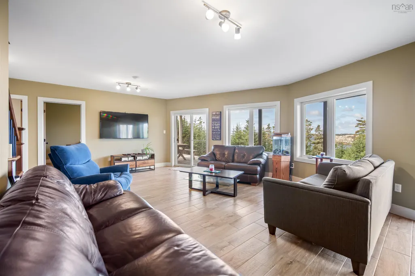
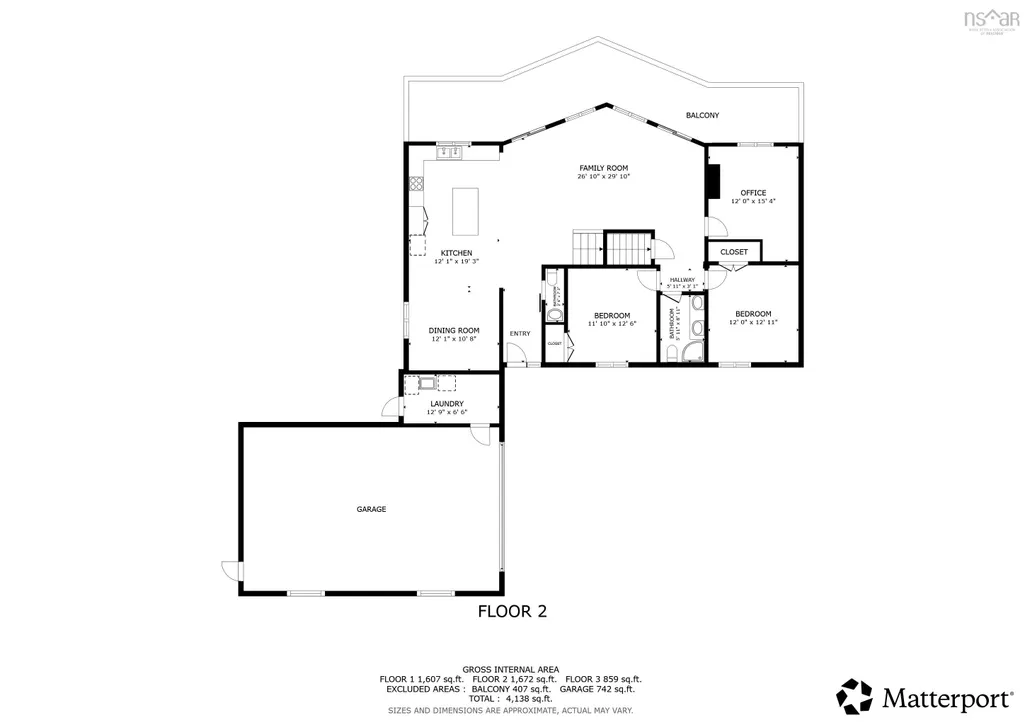
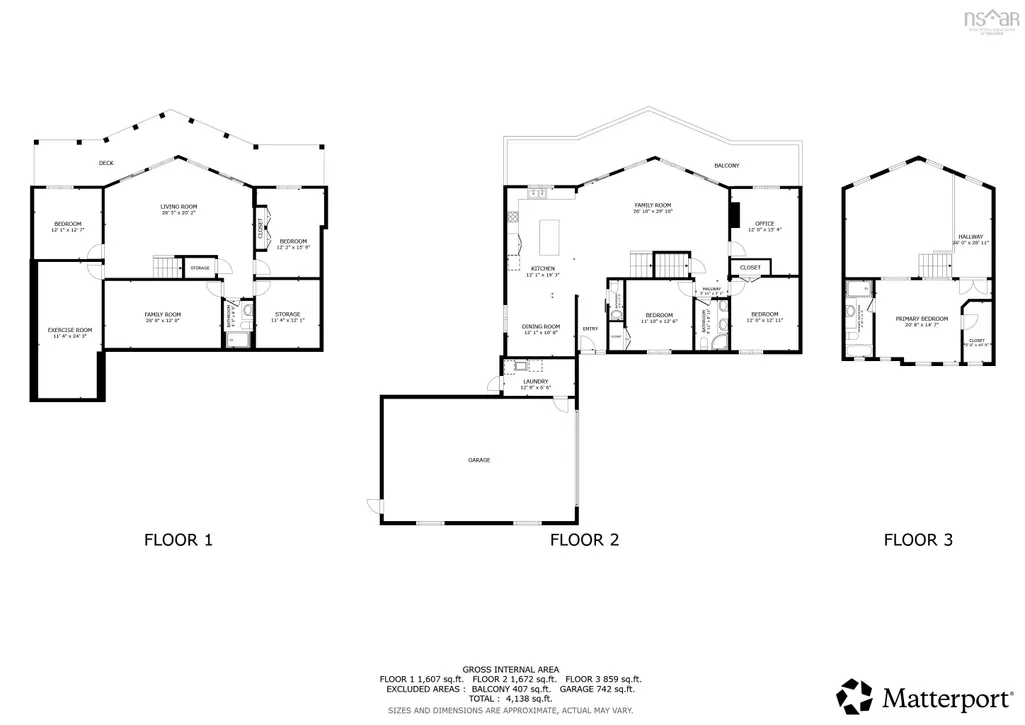
Nestled on the scenic shores of Shad Bay in Prospect, Nova Scotia, this impressive five-bedroom home offers over 175 feet of oceanfront, showcasing spectacular views and a tranquil coastal lifestyle. Thoughtfully designed, the spacious open-concept main floor features expansive windows, vaulted ceilings, and a welcoming living area ideal for families seeking both comfort and style. The dining area is perfect for hosting large gatherings, while the kitchen includes abundant cabinetry, solid surface countertops, and an oversized center island. The main level also includes two bedrooms, a laundry area, and a dedicated home office. Upstairs, the primary suite features a full ensuite bath with walk-in shower and soaker tub, as well as a walk-in closet. The lower level offers excellent space for guests or extended family, with two additional bedrooms, a full bathroom, and a bright, spacious recreation room with patio doors opening to the private backyard and picturesque shoreline. In-floor heating ensures efficient comfort throughout the home, and woodstoves on both the main and lower levels provide added warmth in winter. Outdoors, enjoy direct water access, a generous deck ideal for entertaining, nearby walking trails, and the natural beauty that defines this sought-after community. View this home in person to appreciate all that it has to offer—book your viewing today!
| Elementary School | Middle School | High School |
|---|---|---|
| Atlantic Memorial - Terence Bay Elementary School (Atlantic Memorial) Elementary School | Brookside Junior High School Middle School | Bay View High School High School |
| Price History | |
|---|---|
| 3/4/2026 | Listed $1,398,000 |
General Features
| Sewer | Septic Tank |
|---|---|
| Heating | In Floor,Stove |
| Utilities | Electric,Cable Connected,Electricity Connected,Phone Connected |
| Possession | Neg |
| Roof | Asphalt |
| Zoning | RRB-1 |
| Year Built | 2016 |
| Property Subtype | Single Family Residence |
| Ownership | Freehold |
| Waterfront Features | Ocean Front,Salt Water |
| County | Halifax |
| New Construction | false |
| Property Type | Residential |
| Attached Garage | true |
| Garage Y/N | true |
| Full Baths | 3 |
| Status | ACTIVE |
| Directions | Prospect Rd to Prospect Bay Rd to Seligs Rd to Jamils Rd to Hages Lane |
| City | Prospect |
| MLS Area | 40-Timberlea, Prospect, St. Margaret's Bay |
| Lot Size Units | Acres |
| Lot Size Square Feet | 52184.88 |
| Carport Y/N | false |
| Property Attached Y/N | false |
| Land Lease Y/N | false |
| MLS Area Minor | 40-B |
| Additional Parcels Y/N | false |
| Structure Type | Detached |
| Building Area Units | Square Feet |
| Living Area Units | Square Feet |
| Standard Status | Active |
| View | Ocean |
| High School | Bay View High School |
| Elementary School | Atlantic Memorial - Terence Bay Elementary School (Atlantic Memorial) |
| Body of Water | Shad Bay |
| Middle/Junior High School | Brookside Junior High School |
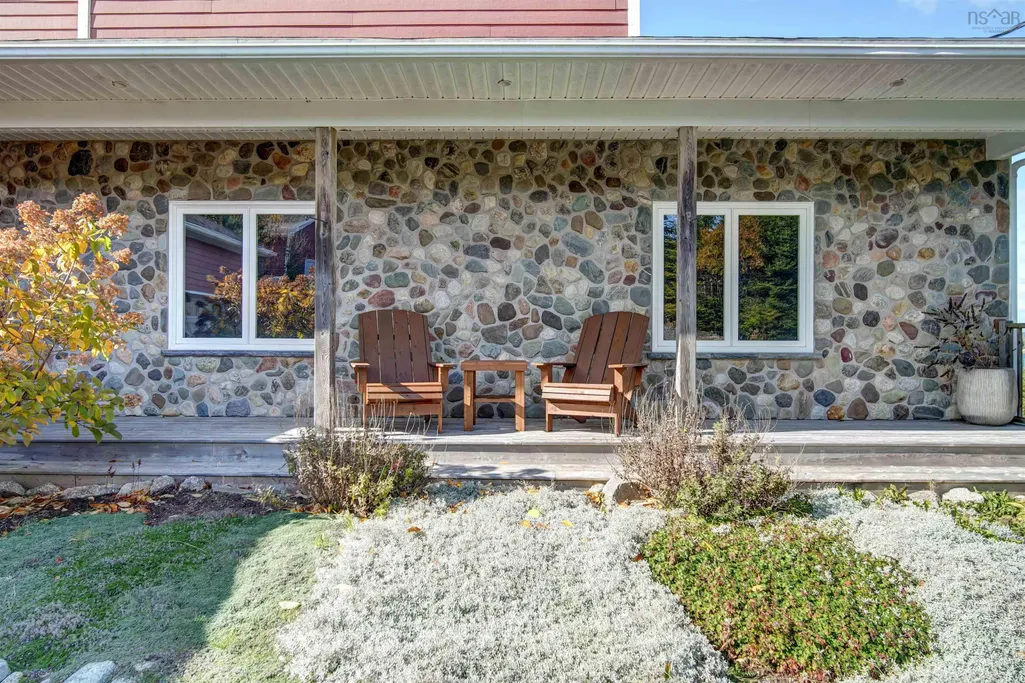
| Construction Materials | Stone,Wood Siding |
| Stories Count | 2 |
| Virtual Tour | https://my.matterport.com/show/?m=QksBZsRL77W |
| Appliances | Range,Dishwasher,Dryer,Washer,Refrigerator |
| Levels | 2 Storey |
| Community Features | Park,School Bus Service,Beach |
| Other Structures | Deck,Shed(s) |
| Garage Spaces | 2 |
| Spa Features | Bath |
| Patio/Porch Features | Deck |
Interior Features
| Interior Amenities | Central Vacuum,Ensuite Bath,High Speed Internet |
|---|---|
| Basement | Finished,Walk-Out Access |
| Flooring | Ceramic Tile,Laminate |
| Heating Y/N | true |
| Fireplace Y/N | true |
| Half Baths | 1 |
| Total Bedrooms | 5 |
| Below Grade Finished Area Unit Type | Square Feet |
| Total Baths | 4 |
| Fireplace Features | Wood Burning Stove |
Exterior Features
| Parking Features | Attached,Double,Heated Garage,Multiple Driveways,Paved |
|---|---|
| Lot Features | 1 to 2.99 Acres,Partially Cleared |
| Water Source | Drilled Well |
| Inclusions | Kitchen Appliances, Washer, Dryer |
| Lot Size Area | 1.198 |
| Foundation Details | Concrete Perimeter |
| Spa | true |
| Building Area Total | 4001 |
| Lot Size Acres | 1.198 |
| Waterfront Y/N | true |
| Other Equipment | Air Exchanger,No Rental Equipment |
| Frontage Length | Water Frontage: 177 Feet |
| Total Parking | 2 |
| Other Parking | Parking Details(Multi Paved),Garage Details(Double Attached, Single Detached.) |
| Covered Spaces | 2 |
Amenities
- Foreclosure
- Views
- Short Sale
- New Construction
- Adult 55+
- Lease To Own
- No Strata Fees
- Furnished
- Primary On Main
- Air Conditioning
- Seller Finance
- Green
- Fixer Upper
- Horse
- Golf
- Fireplace
- Deck
- Garage
- Basement
- Pool
Property vs Single Family Average in B3T 2A4
Price
Year Built
 Information should be deemed reliable but not guaranteed, all representations are approximate, and individual verification is recommended. Copyright ©2017 All rights reserved.
The trademarks REALTOR®, REALTORS® and the REALTOR® logo are controlled by The Canadian Real Estate Association (CREA) and identify real estate professionals who are members of CREA. The trademarks MLS®, Multiple Listing Service® and the associated logos are owned by CREA and identify the quality of services
Information should be deemed reliable but not guaranteed, all representations are approximate, and individual verification is recommended. Copyright ©2017 All rights reserved.
The trademarks REALTOR®, REALTORS® and the REALTOR® logo are controlled by The Canadian Real Estate Association (CREA) and identify real estate professionals who are members of CREA. The trademarks MLS®, Multiple Listing Service® and the associated logos are owned by CREA and identify the quality of services