
Price Reduction - Waterfront - Golf Course













Address
7343 Highway 3, Summerville Centre, NS
Price
$ 949,900
Property Attributes
- MLS#202602552
- TypeSingle Family
- Listing Status ACTIVE
- CitySummerville Centre
- AreaSouth Shore
- NeighbourhoodE3
- Postal CodeB0T 1G0
- StyleBungalow
- Year Built1972
- Price$ 949,900
- Bedrooms2
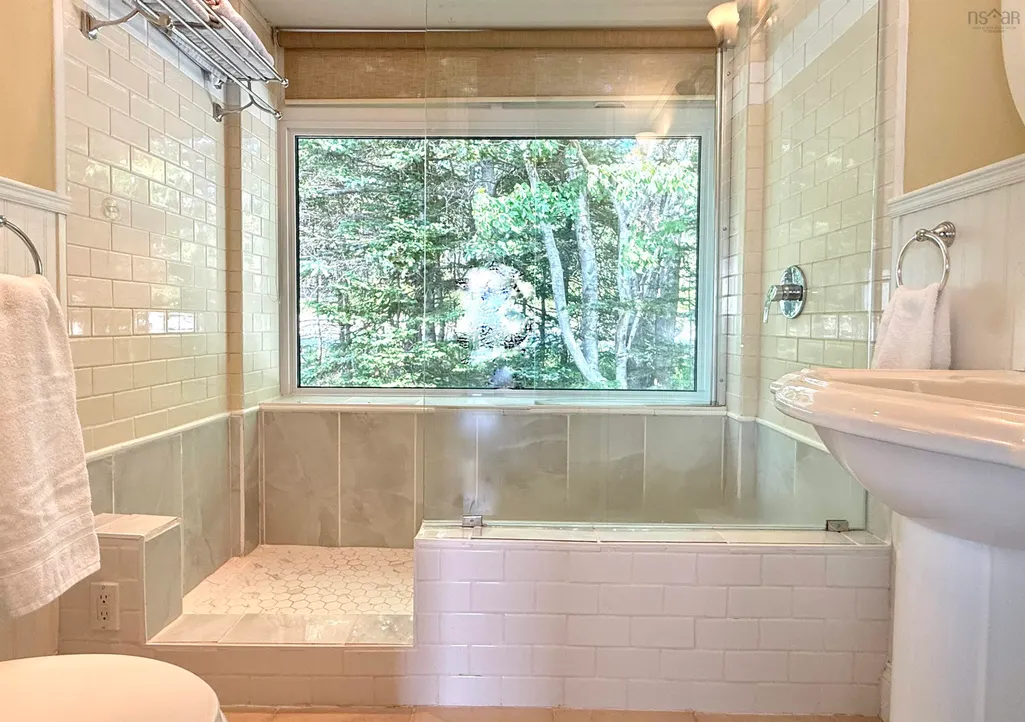
- Full Bathrooms1
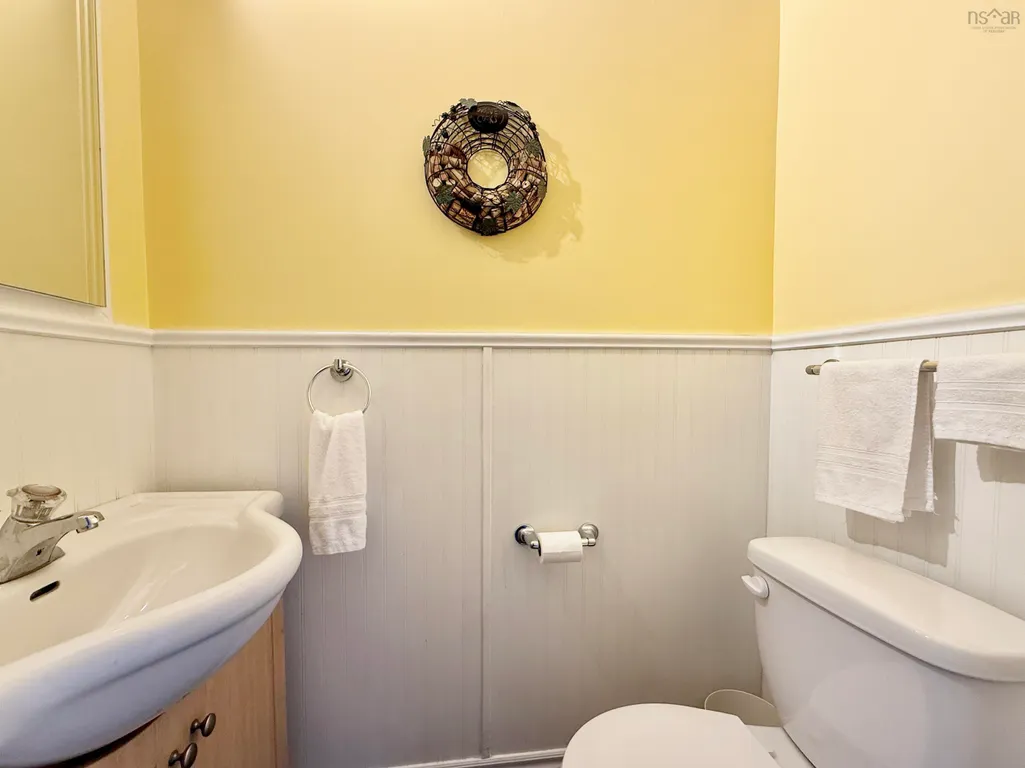
- Half Bathrooms1
- Sqr Footage1533
- Lot Size1.16 Acres
Data Source:
Nova Scotia Association of REALTORS® (NSAR)
Property Description
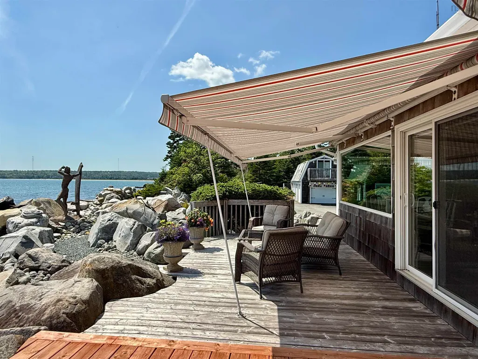
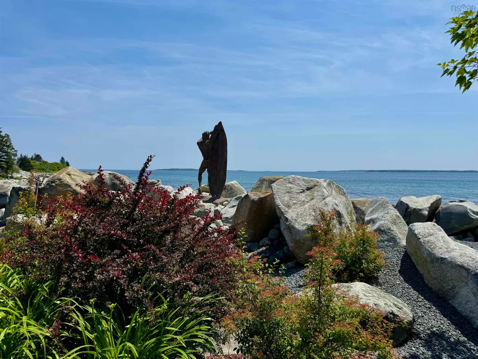
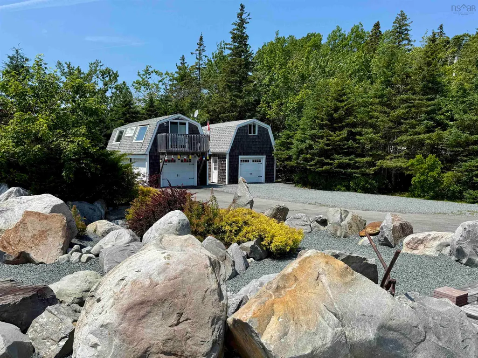
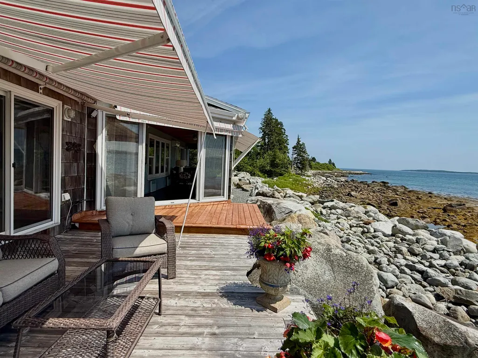
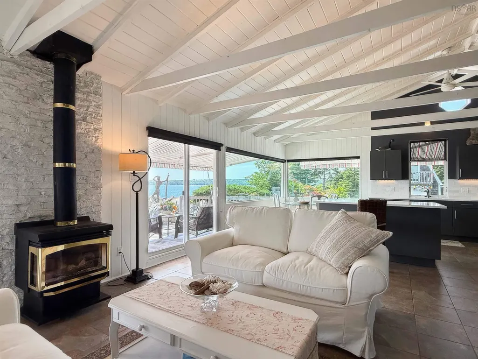
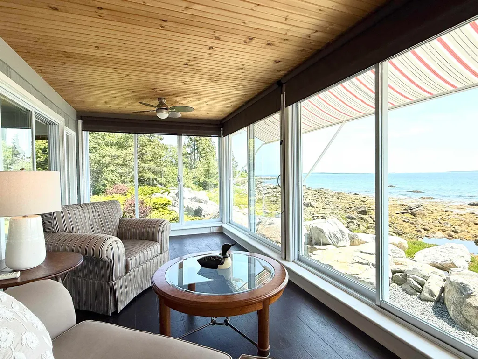
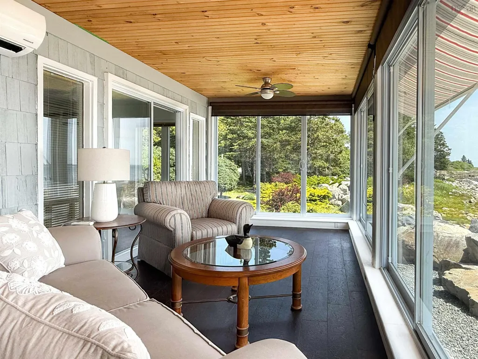
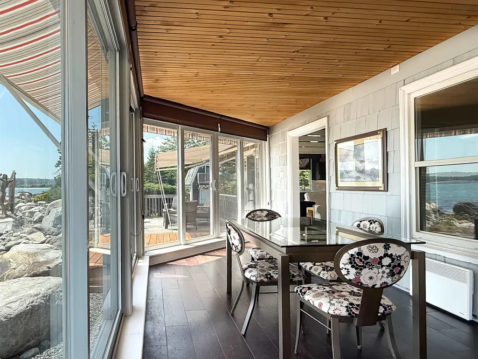
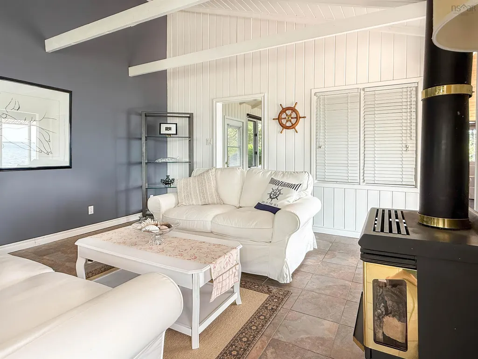
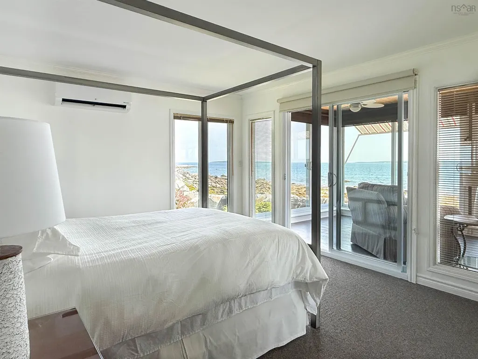
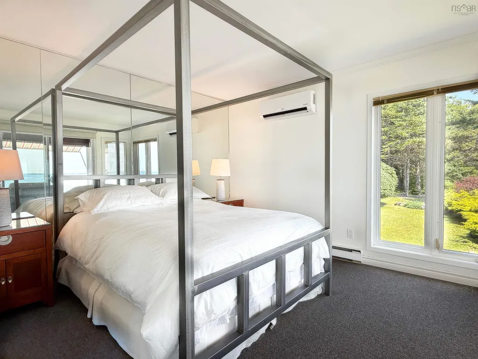
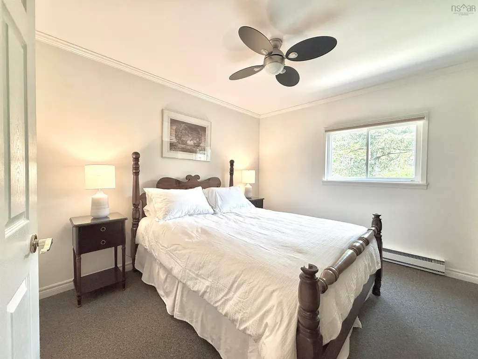
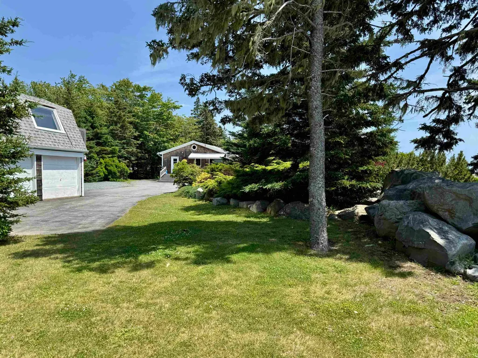
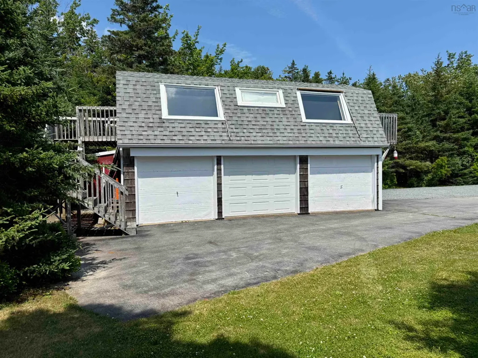
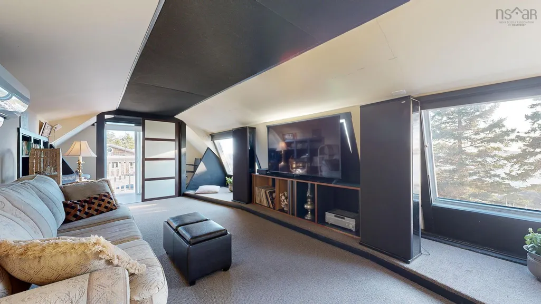
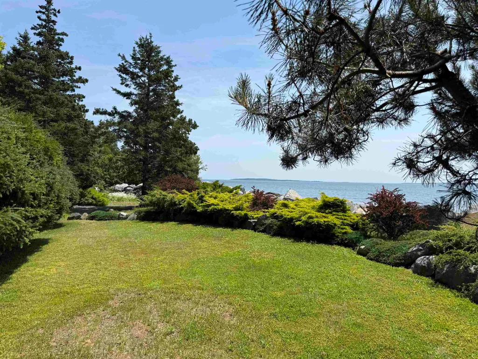
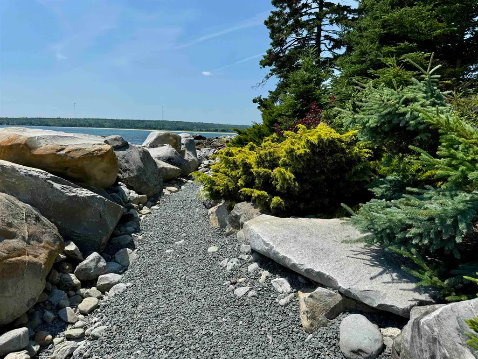
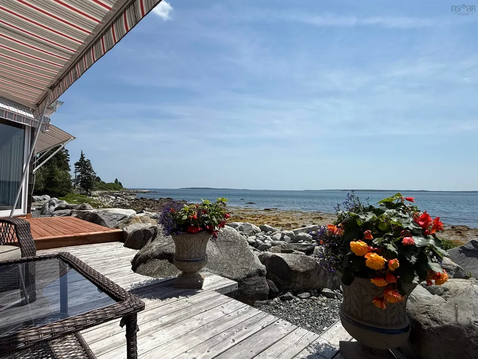
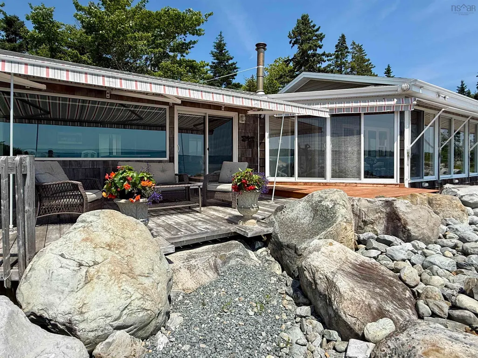
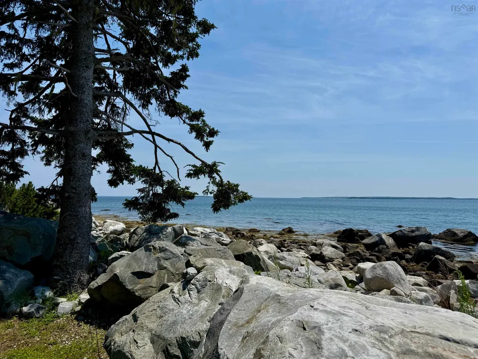
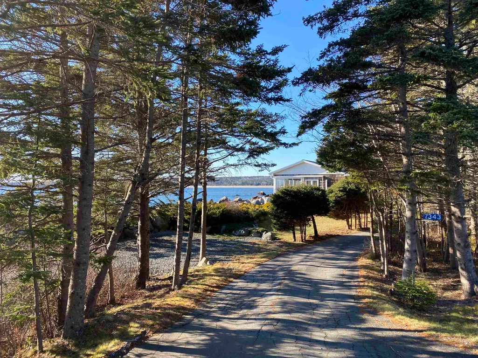
Direct Oceanfront! Tucked along a picturesque section of rocky coastline in the heart of the South Shore's resort community of Summerville, this two bedroom seaside bungalow on over 325+/- feet of direct oceanfront offers spectacular panoramic views from almost every room in the home. An extended south facing sunroom features a surround of patio doors that open up to allow the cool ocean breeze to fill the space and provide access to the oceanside deck and patio. Beyond the deck, a gravel path between rocks along the water’s edge leads to a natural stone patio area. The outdoor setting is the perfect spot to experience an inspiring morning sunrise, or to relax as you watch the sun retreat below the horizon over the white sands of nearby Summerville Beach. This thoughtfully landscaped property has a two storey, three car garage with a developed second floor media/games room. The space could also be used to accommodate additional guests. The second garage serves as an ideal workshop with a generous storage area on the second level. The property is down the road from the oceanside resorts of White Point Beach Resort and Golf Course, and The Quarter Deck at Summerville Beach. It is also conveniently located ten minutes from the historic town of Liverpool, a welcoming community that offers major amenities, an outdoor market and a year round schedule of live music and theatre at The Astor Theatre. The property would make a comfortable full-time home, summer cottage, or vacation rental.
| Price History | |
|---|---|
| 3/5/2026 | Listed $1,100,000 |
| 8/29/2026 | 14$949,900 |
General Features
| Sewer | Septic Tank |
|---|---|
| Heating | Baseboard,Ductless,In Floor,Stove |
| Utilities | Electric,Propane,Cable Connected,Electricity Connected,Phone Connected |
| Possession | Negotiable |
| Roof | Asphalt |
| Zoning | R6 |
| Architectural Style | Bungalow |
| Year Built | 1972 |
| Property Subtype | Single Family Residence |
| Ownership | Freehold |
| Waterfront Features | Ocean Front,Ocean Access,Salt Water |
| County | Queens |
| New Construction | false |
| Property Type | Residential |
| Attached Garage | false |
| Garage Y/N | true |
| Full Baths | 1 |
| Status | ACTIVE |
| Directions | Highway 103 - Exit 20 or 21 to Highway 3 in direction of Summerville. |
| City | Summerville Centre |
| MLS Area | 406-Queens County |
| Lot Size Units | Acres |
| Lot Size Square Feet | 50529.6 |
| Carport Y/N | false |
| Property Attached Y/N | false |
| Land Lease Y/N | false |
| MLS Area Minor | E3 |
| Structure Type | Detached |
| Building Area Units | Square Feet |
| Living Area Units | Square Feet |
| Standard Status | Active |
| View | Ocean |
| Construction Materials | Shingle Siding |
| Virtual Tour | https://my.matterport.com/show/?m=Cx58mRnoXEk&mls=1 |
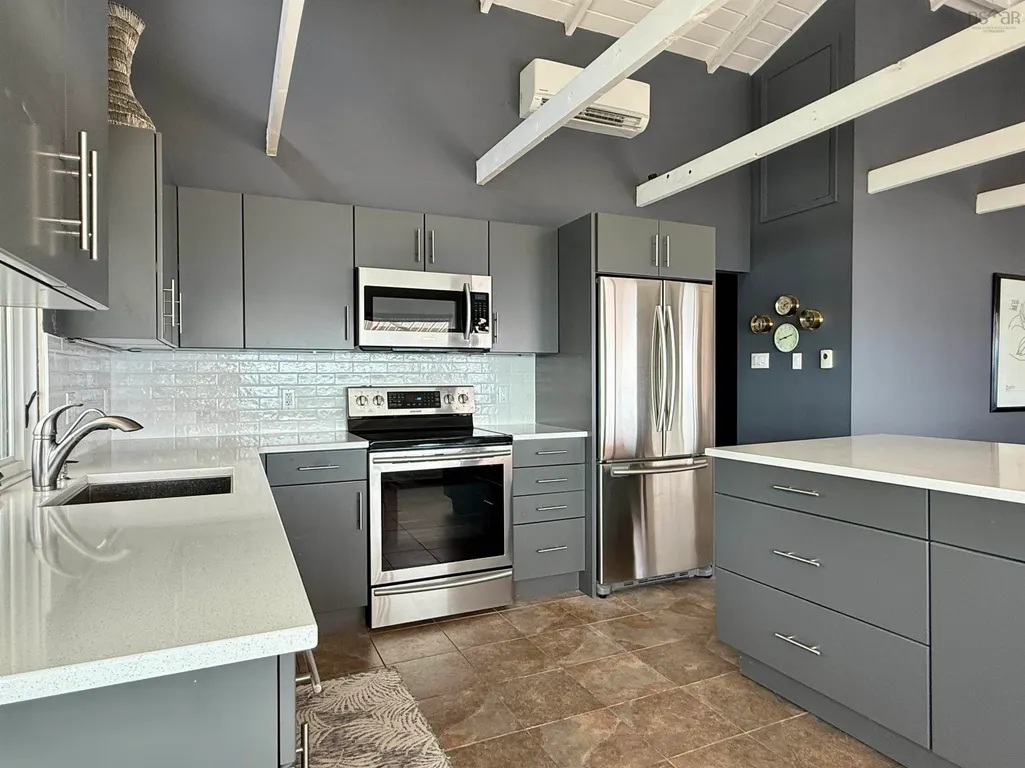
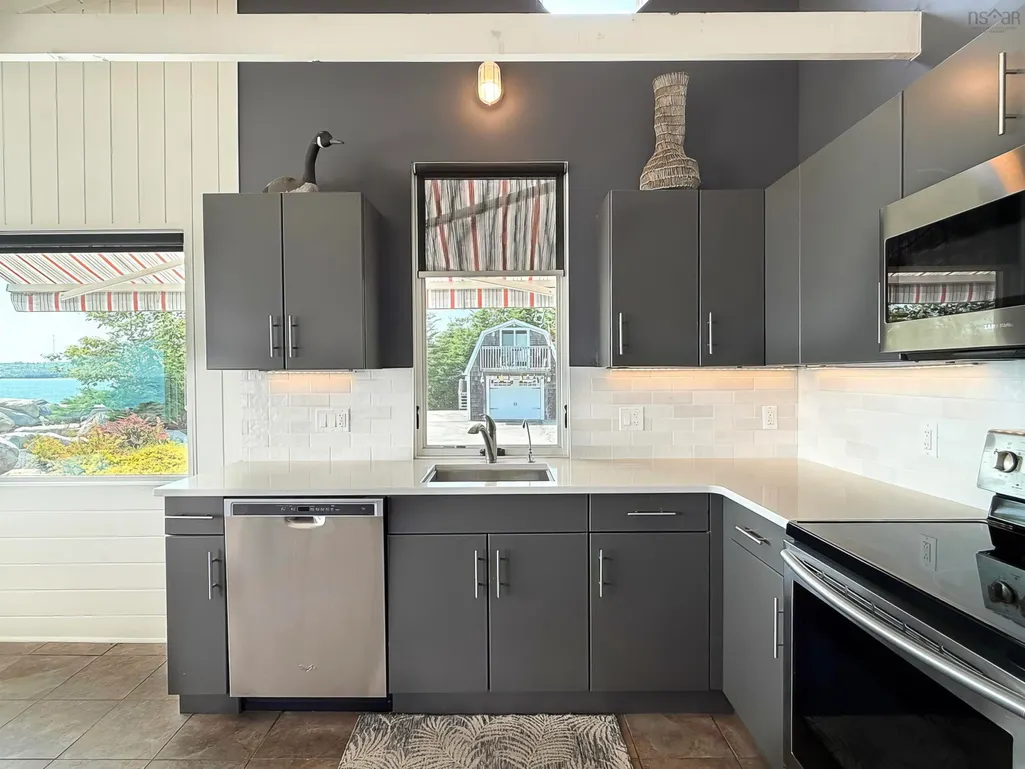
| Appliances | Electric Range,Dishwasher,Dryer,Washer,Range Hood,Refrigerator,Water Purifier,Water Softener |
| Community Features | Golf,Recreation Center,School Bus Service,Shopping,Marina,Place of Worship,Beach |
| Other Structures | Deck |
| Garage Spaces | 4.5 |
| Patio/Porch Features | Deck,Patio |
Interior Features
| Interior Amenities | High Speed Internet |
|---|---|
| Basement | Crawl Space |
| Flooring | Carpet,Ceramic Tile,Tile |
| Heating Y/N | true |
| Fireplace Y/N | true |
| Half Baths | 1 |
| Total Bedrooms | 2 |
| Below Grade Finished Area Unit Type | Square Feet |
| Total Baths | 2 |
| Fireplace Features | Propane |
Exterior Features
| Parking Features | Detached,1.5,Triple,Heated Garage,Wired,Parking Spaces(s),Paved |
|---|---|
| Lot Features | 1 to 2.99 Acres,Landscaped,Level,Wooded |
| Water Source | Drilled Well |
| Lot Size Area | 1.16 |
| Foundation Details | Block,Concrete Perimeter,Pillar/Post/Pier |
| Building Area Total | 1533 |
| Lot Size Acres | 1.16 |
| Waterfront Y/N | true |
| Other Equipment | Fuel Tank(s) |
| Road Frontage Type | Public,Year Round Road |
| Frontage Length | Water Frontage: 325 Feet |
| Total Parking | 4.5 |
| Other Parking | Garage Details(Three Car Garage - Wired Single Car Garage - Wired) |
| Covered Spaces | 4.5 |
Amenities
- Foreclosure
- Views
- Short Sale
- New Construction
- Adult 55+
- Lease To Own
- No Strata Fees
- Furnished
- Primary On Main
- Air Conditioning
- Seller Finance
- Green
- Fixer Upper
- Horse
- Golf
- Fireplace
- Deck
- Garage
- Basement
- Pool
Property vs Single Family Average in B0T 1G0
Price
Year Built
 Information should be deemed reliable but not guaranteed, all representations are approximate, and individual verification is recommended. Copyright ©2017 All rights reserved.
The trademarks REALTOR®, REALTORS® and the REALTOR® logo are controlled by The Canadian Real Estate Association (CREA) and identify real estate professionals who are members of CREA. The trademarks MLS®, Multiple Listing Service® and the associated logos are owned by CREA and identify the quality of services
Information should be deemed reliable but not guaranteed, all representations are approximate, and individual verification is recommended. Copyright ©2017 All rights reserved.
The trademarks REALTOR®, REALTORS® and the REALTOR® logo are controlled by The Canadian Real Estate Association (CREA) and identify real estate professionals who are members of CREA. The trademarks MLS®, Multiple Listing Service® and the associated logos are owned by CREA and identify the quality of services