








Address
1380 Lake Road, Sandy Point, NS
Price
$ 339,000
Property Attributes
- MLS#202510303
- TypeSingle Family
- Listing Status ACTIVE
- CitySandy Point
- AreaSouth Shore
- NeighbourhoodF3
- Postal CodeB0T 1W0
- StyleSingle Family Residence
- Price$ 339,000
- Bedrooms4
- Full Bathrooms1
- Half Bathrooms0
- Sqr Footage1189
- Lot Size1.21 Acres
Data Source:
Nova Scotia Association of REALTORS® (NSAR)
Property Description
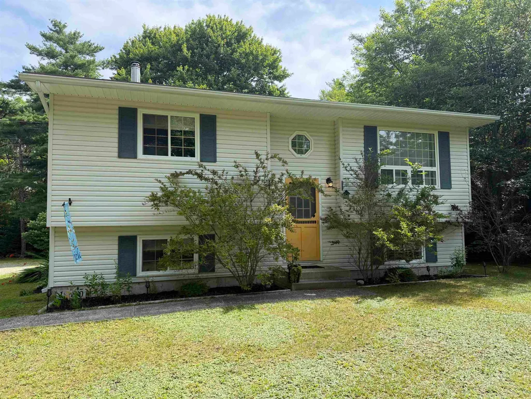
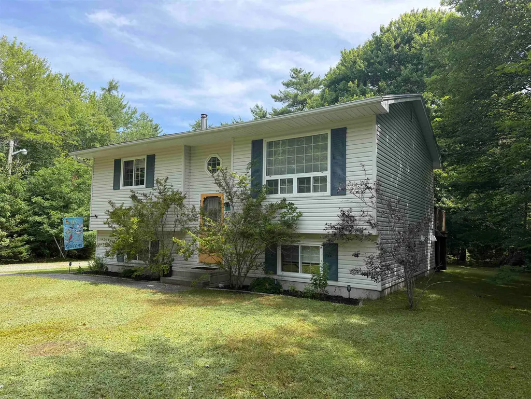
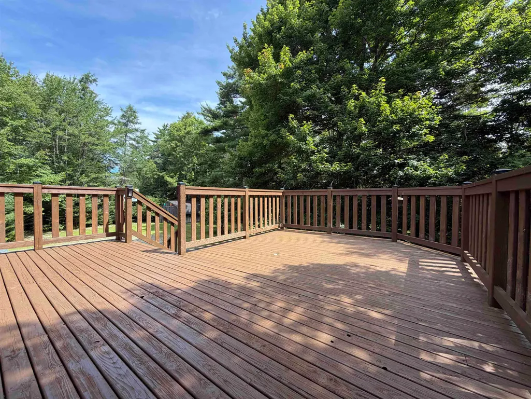
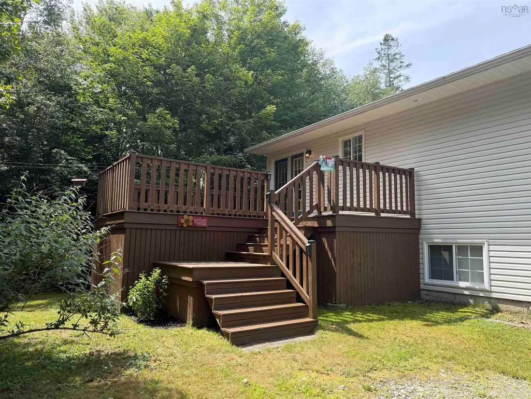
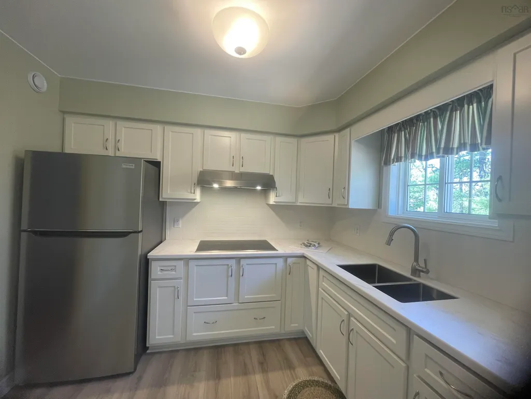
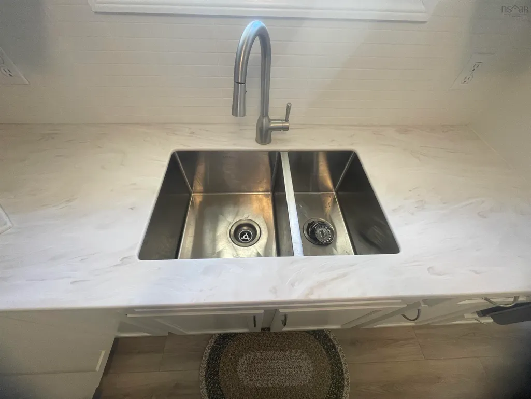
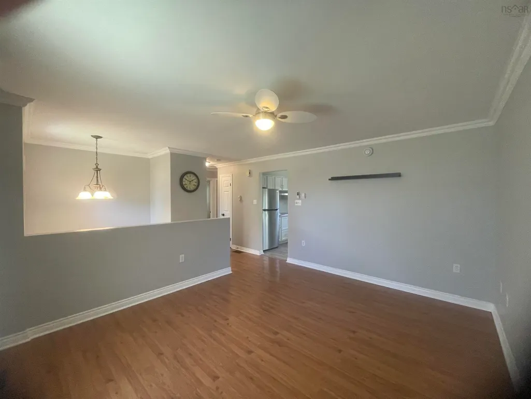
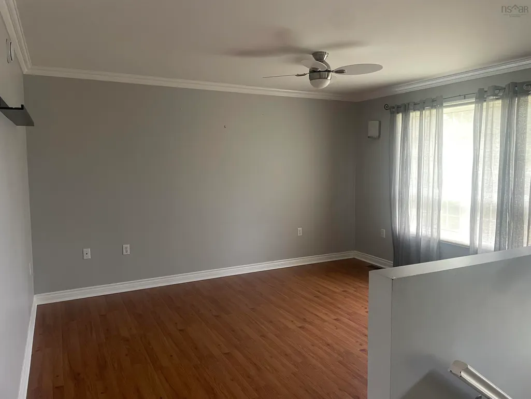
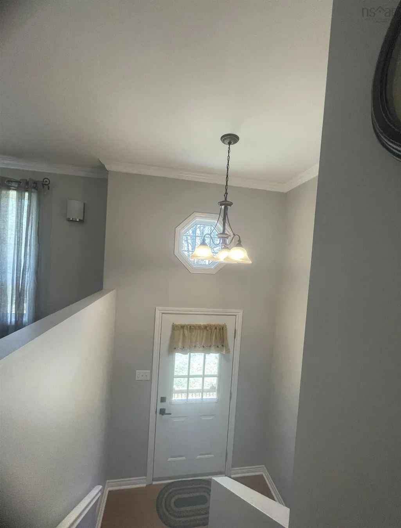
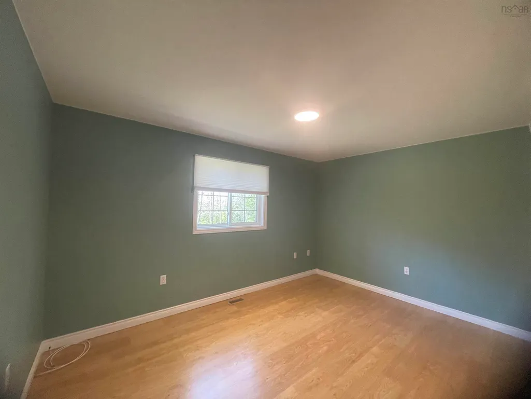
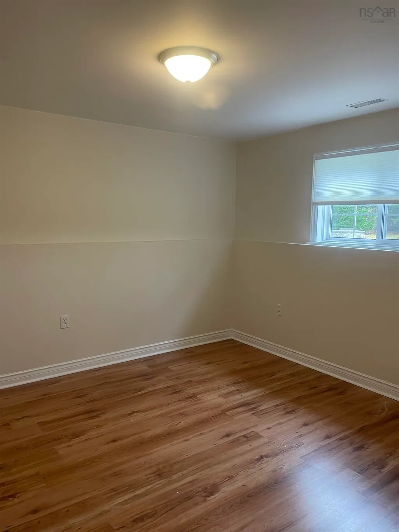
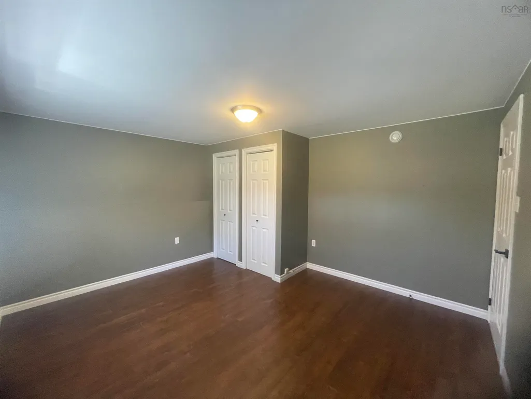
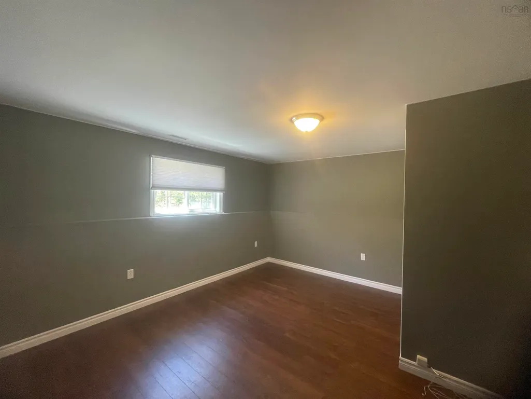
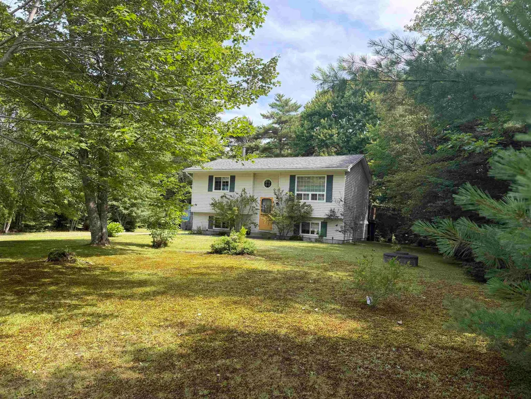
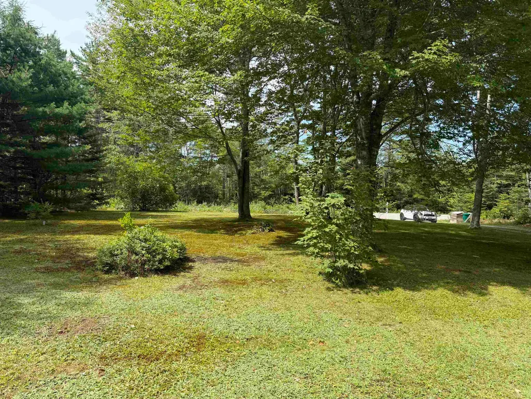
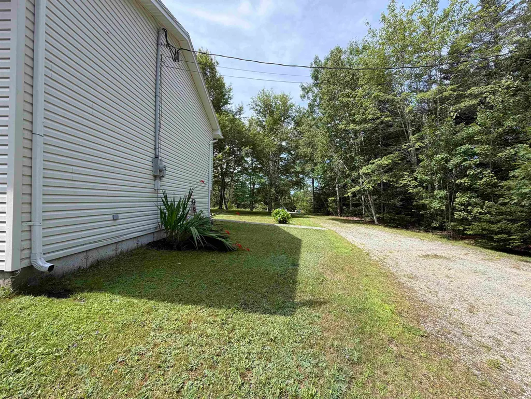
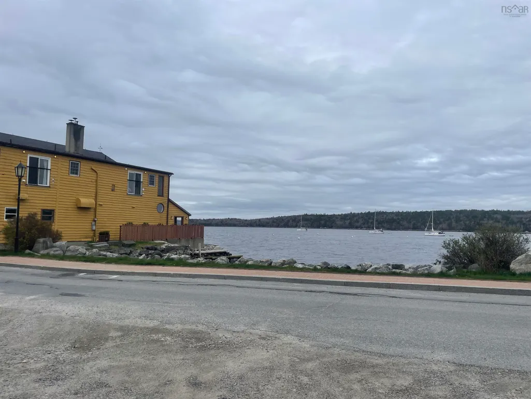
Welcome to this immaculate 4-bedroom split-entry home ideally located in the heart of Shelburne. Set on a super private, treed lot in a quiet and sought-after neighbourhood, this beautifully updated property offers the perfect blend of comfort, style, and convenience. Located just minutes from the hospital and community college, this home is perfectly positioned for rental potential, especially for nurses or students. The split-entry design is ideal for shared living or income opportunities, with the lower level offering bedrooms that provide separation and privacy for tenants or guests. Step inside to a freshly painted interior that feels bright and welcoming. The kitchen, newly renovated in 2024, is a standout feature, complete with quartz countertops, an induction cooktop, and all-new stainless steel appliances—perfect for both everyday living and entertaining. The functional layout offers flexible living space across two levels, making it well-suited for families, multi-generational living, or those looking to offset costs with rental income. Outside, unwind on the expansive two-level back deck, ideal for relaxing or hosting, all while enjoying the peaceful surroundings of your private lot. An outbuilding adds extra storage or potential for a workshop or hobby space. This move-in ready home combines modern upgrades with an unbeatable location, just a short drive to shops, dining, schools, and Shelburne’s scenic waterfront. A rare opportunity offering privacy, versatility, and strong income potential in one of Shelburne’s most desirable areas.
| Price History | |
|---|---|
| 11/5/2025 | Listed $394,999 |
| 3/17/2026 | 7$369,000 |
| 5/4/2026 | 2$359,900 |
| 7/25/2026 | 6$339,000 |
General Features
| Sewer | Septic Tank |
|---|---|
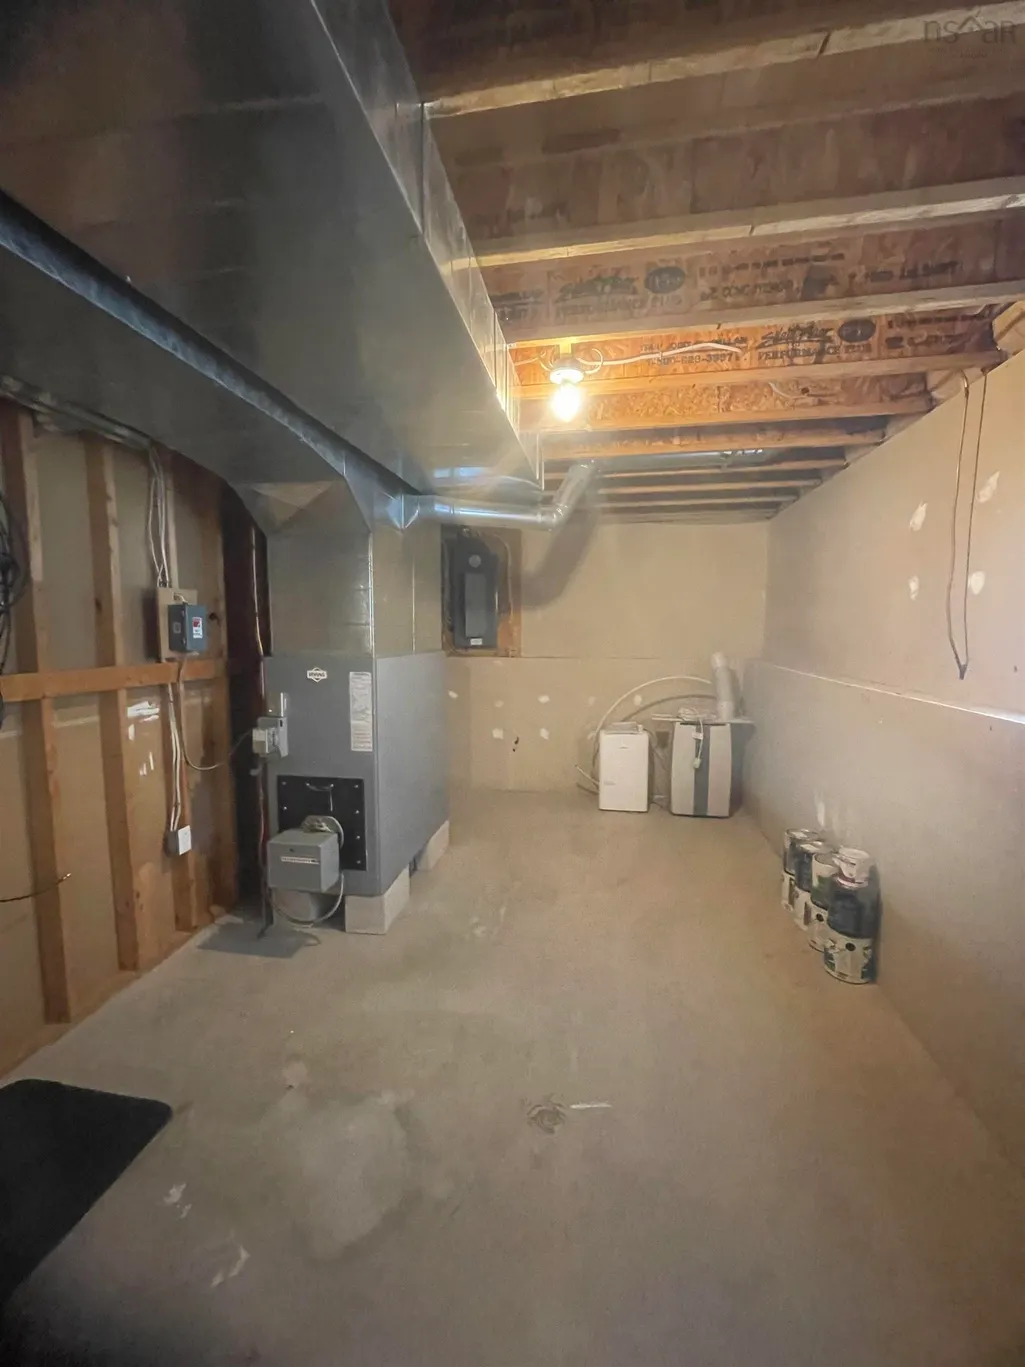
| Heating | Furnace,Hot Water |
| Utilities | Cable Connected,Electricity Connected,Phone Connected |
| Possession | On Closing |
| Roof | Asphalt |
| Zoning | Residential |
| Gas Y/N | Oil |
| Exclusions | Washer, Dryer |
| Property Subtype | Single Family Residence |
| Ownership | Freehold |
| County | Shelburne |
| New Construction | false |
| Property Type | Residential |
| Attached Garage | false |
| Garage Y/N | false |
| Full Baths | 1 |
| Status | ACTIVE |
| Directions | From highway 103 take exit to Shelburne continue to Lake Road, property is on left side. Look for sign. |
| City | Sandy Point |
| MLS Area | 407-Shelburne County |
| Lot Size Units | Acres |
| Lot Size Square Feet | 52707.6 |
| Carport Y/N | false |
| Property Attached Y/N | false |
| Land Lease Y/N | false |
| MLS Area Minor | F3 |
| Structure Type | Detached |
| Building Area Units | Square Feet |
| Living Area Units | Square Feet |
| Standard Status | Active |
| Appliances | Cooktop,Oven,Refrigerator |
| Levels | Split Entry |
| Community Features | School Bus Service,Shopping,Marina,Place of Worship,Beach |
| Other Structures | Shed(s) |
Interior Features
| Interior Amenities | High Speed Internet |
|---|---|
| Basement | Partially Finished |
| Flooring | Laminate,Vinyl Plank |
| Heating Y/N | true |
| Total Bedrooms | 4 |
| Below Grade Finished Area Unit Type | Square Feet |
| Total Baths | 1 |
Exterior Features
| Parking Features | No Garage,Gravel |
|---|---|
| Lot Features | 1 to 2.99 Acres,Partially Cleared,Landscaped |
| Water Source | Dug |
| Inclusions | Shed, Exterior Door (Located In Shed) |
| Lot Size Area | 1.21 |
| Foundation Details | Concrete Perimeter |
| Building Area Total | 1189 |
| Lot Size Acres | 1.21 |
| Waterfront Y/N | false |
| Other Equipment | No Rental Equipment |
| Road Frontage Type | Year Round Road |
Amenities
- Foreclosure
- Views
- Short Sale
- New Construction
- Adult 55+
- Lease To Own
- No Strata Fees
- Furnished
- Primary On Main
- Air Conditioning
- Seller Finance
- Green
- Fixer Upper
- Horse
- Golf
- Fireplace
- Deck
- Garage
- Basement
- Pool
Property vs Single Family Average in B0T 1W0
Price
 Information should be deemed reliable but not guaranteed, all representations are approximate, and individual verification is recommended. Copyright ©2017 All rights reserved.
The trademarks REALTOR®, REALTORS® and the REALTOR® logo are controlled by The Canadian Real Estate Association (CREA) and identify real estate professionals who are members of CREA. The trademarks MLS®, Multiple Listing Service® and the associated logos are owned by CREA and identify the quality of services
Information should be deemed reliable but not guaranteed, all representations are approximate, and individual verification is recommended. Copyright ©2017 All rights reserved.
The trademarks REALTOR®, REALTORS® and the REALTOR® logo are controlled by The Canadian Real Estate Association (CREA) and identify real estate professionals who are members of CREA. The trademarks MLS®, Multiple Listing Service® and the associated logos are owned by CREA and identify the quality of services